For Sale: 1103-155 Legion Road, Toronto, ON - REW
Boost your listing
Listing featured. Your listing will be featured on REW.
View featured placement
$599,900
2 bd 2 ba 700 - 798 sf Apt/Condo

1103 - 155 Legion RoadToronto, ON, M8Y 0A7

Mimico
  • 2 Bed
  • 2 Bath
  • 700 - 798 Sqft
  • Apt/Condo

About this home

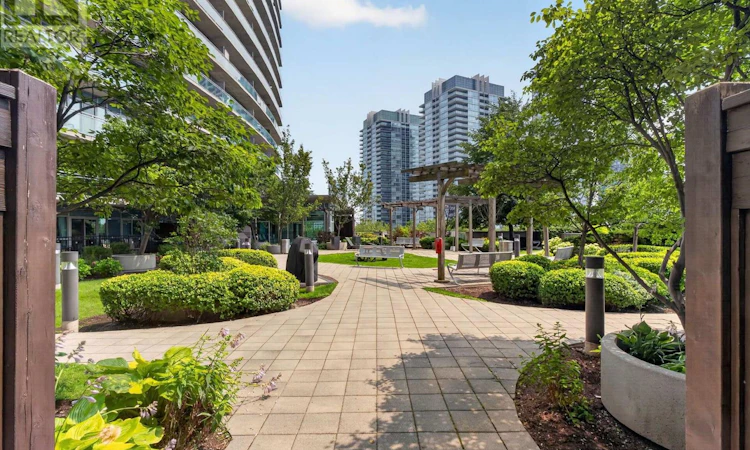
Welcome to your next chapter in this stylish 2-bed, 2-bath corner unit condominium, perfectly tailored for those who value both lifestyle and convenience. Spanning over 700 square feet, this well-designed suite offers an open-concept layout that maximizes space, natural light, and everyday comfort. The primary bedroom features a beautiful south facing window, a 3-pieceensuite and a walk-in closet. Wake up to beautiful sunrises from your private balcony, accessible from two separate entrances, ideal for morning coffee, quiet reading, or unwinding after a long day. The functional kitchen, featuring stainless steel appliances, flows seamlessly into the living and dining area. A perfectly situated island creates an inviting space for hosting friends or enjoying cozy nights in. The family room area has upgraded automatic blinds for an added comfort and an abundance of natural light with the wrap around windows. The building is loaded with amenities to keep your days active and fun! Stay fit in the fully equipped gym or take classes, relax by the pool, challenge friends in the games room, or sharpen your skills on the squash courts. With one owned parking spot and one locker, you'll have the storage and convenience you need. Location is everything, and this condo delivers. You're just steps from great restaurants and cafés, close to green spaces for weekend walks or runs, and ideally situated for commuting. Whether you're heading into the city or exploring everything the neighbourhood has to offer this spot hits the mark. If you're looking for a condo that blends modern comfort, lifestyle amenities, and a prime location, don't wait too long to call this condo home. (id:63626)
Listed by: DINO NUNNO, Broker, CENTURY 21 PARKLAND LTD.

Home facts and features

Price details
List Price
Gross Taxes for 2026
$2,471
Strata Maintenance Fees
$852 Monthly
Home facts
Bedrooms
2
Full Bathrooms
2
Parking Spaces
1
Parking Details
Underground, Garage
Property Type
Apt/Condo
Title
Condo/Strata
Exterior Finish
Concrete
Heating Type
Forced air, Natural gas
Cooling
Central air conditioning
Features
Balcony, Carpet Free, Conservation/green belt, In suite Laundry, Sauna, Security/Concierge, Storage - Locker
Amenities
Exercise Centre, Party Room
Appliances
Blinds, Dishwasher, Dryer, Garburator, Hood Fan, Oven, Refrigerator, Washer
Community
Agent details
Primary Agent
Primary Broker
CENTURY 21 PARKLAND LTD.
Secondary Agent
BRYAN MACKASEY
Secondary Broker
CENTURY 21 PARKLAND LTD.
Listing details
Days on REW
1 Day
MLS® Number
W13627326
Source
Canadian Real Estate Association

Is this your listing? Help it to stand out.

Mortgage Calculator

Estimated Payments
Purchase Price
Mortgage Total
Down Payment
Amortization
25 Years
Interest Rate
3.99%

Connect with our mortgage partner

REW Money

REW Money

REW Money

Connect with a mortgage expert

The displayed rates are provided as guidance only, are not guaranteed, or are to be considered an approval of credit. Approval will be based solely on your personal situation. You are encouraged to speak with a Mortgage Professional for the most accurate information and to determine your eligibility.

Property Insights

David Hornell Junior School
  • Public
  • JK - 5
Behaviour Innovations, Children's Colleg
  • Private
  • PS - 12
George R Gauld Junior School
  • Public
  • JK - 5
St Louis Catholic School
  • Catholic
  • JK - 8
Karen Kain School of the Arts
  • Public
  • 6 - 8
St Mark Catholic School
  • Catholic
  • JK - 8
Imperial College of Toronto
  • Private
  • 11 - 12
St Leo Catholic School
  • Catholic
  • JK - 8
Étienne Brûlé Junior School
  • Public
  • JK - 5
Etobicoke School of the Arts
  • Public
  • 9 - 12
School catchments and distances are intended to be used as reference only. To verify enrolment eligibility for a property, contact the school directly.Report Incorrect Info
Listing data is subject to copyright, disclaimer, and additional requirements from the data provider. See our Terms of Use for terms applicable to this listing. Listing data was last updated on 2026-07-31.
We use cookies and other technologies for functionality, security, and to provide you with a personalized experience on our online services. By continuing to use our online services, you agree to our Privacy Policy and Terms of Use. For information on how to adjust your privacy settings, visit our Cookie Policy.
Dismiss

