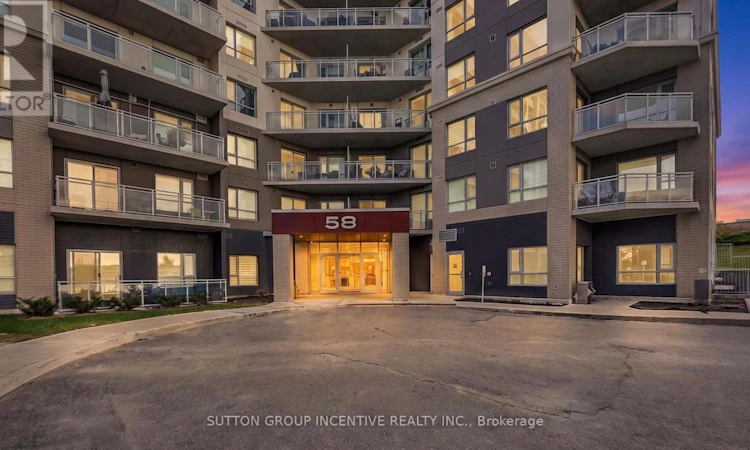
For Sale: 1101-58 Lakeside Terrace, Barrie, ON - REW
Boost your listing
Listing featured. Your listing will be featured on REW.
View featured placement
$529,000
2 bd • 3 ba • 800 - 898 sf • Apt/Condo

1101 - 58 Lakeside TerraceBarrie, ON, L4M 0L5

Little Lake
  • 2 Bed
  • 3 Bath
  • 800 - 898 Sqft
  • Apt/Condo

About this home

Perched on the 11th and top floor of LakeVu Condos, Unit 1101 is a two-bedroom residence where high ceilings and an open-concept layout create a bright, airy feel. The kitchen pairs thoughtful design with carefully selected upgrades, including quartz countertops and backsplash, a centre island, upgraded KitchenAid stainless steel appliances including an over-the-range microwave, pot-and-pan drawers, under-cabinet lighting and dimmable pot lights. Laminate flooring flows from the kitchen into the adjoining living area, where additional dimmable lighting and zebra blinds add a polished finishing touch. The private balcony extends the living space outdoors, offering an inviting place to enjoy the southwest-facing views of Little Lake and the evening sunsets. The primary bedroom has its own full ensuite, while a second full bathroom serves the rest of the suite. An upgraded stacked Electrolux washer and dryer adds convenience. Two separately owned, side-by-side storage lockers and a premium parking space in the heated underground garage provide welcome practicality. LakeVu's beautifully appointed ground-level lobby features a sculptural feature wall, contemporary fireplace, wood ceiling accents, comfortable lounge seating and concierge desk. Building amenities include a Fitness Room, Party Room, Pool Table Room, Management Office, Pet Spa, Guest Suite and Rooftop Lounge with BBQ Area overlooking Little Lake, along with visitor parking. Close to nature trails, North Barrie Crossing shopping and restaurants, Georgian College and Royal Victoria Regional Health Centre, with convenient access to Highway 400. A home that invites you to slow down, settle in, and enjoy the view. (id:63626)
Listed by: HARLEY COOPER, Salesperson, Sutton Group Incentive Realty Inc. Brokerage

Home facts and features

Price details
List Price
Gross Taxes for 2026
$1,980
Strata Maintenance Fees
$733 Monthly
Home facts
Bedrooms
2
Full Bathrooms
3
Parking Spaces
1
Parking Details
Garage, Underground
Property Type
Apt/Condo
Title
Condo/Strata
Exterior Finish
Concrete, Stucco
Heating Type
Forced air, Natural gas
Cooling
Central air conditioning
Features
Balcony, In suite Laundry, In-Law Suite, Storage - Locker
Appliances
Dishwasher, Dryer, Garage door opener remote(s), Intercom, Oven, Refrigerator, Washer
Community
Agent details
Primary Agent
HARLEY COOPER
Primary Broker
Sutton Group Incentive Realty Inc. Brokerage
Listing details
Days on REW
1 Day
MLS® Number
S14032532
Source
Canadian Real Estate Association

Is this your listing? Help it to stand out.

Mortgage Calculator

provided by REW Digital Ltd
Estimated Payments
Purchase Price
Mortgage Total
Down Payment
Amortization
25 Years
Interest Rate
3.99%

Connect with our mortgage partner

Frank Mortgage

Frank Mortgage

Canada's No Fee Mortgage Marketplace

Online mortgage broker offering quick and simple access to Canada's top lenders – compare rates and complete your mortgage in a secure online environment

Connect with a mortgage expert

The displayed rates are provided as guidance only, are not guaranteed, or are to be considered an approval of credit. Approval will be based solely on your personal situation. You are encouraged to speak with a Mortgage Professional for the most accurate information and to determine your eligibility.

Property Insights

ÉÉC Frère-André
  • Catholic
  • JK - 6
Eastview Secondary School
  • Public
  • 9 - 12
St Joseph's School
  • Catholic
  • 9 - 12
Monsignor Clair School
  • Catholic
  • JK - 8
Maple Grove Public School
  • Public
  • JK - 8
Steele Street Public School
  • Public
  • JK - 8
Sevenoaks Academy
  • Private
  • JK - 8
St Monicas School
  • Catholic
  • JK - 8
Johnson Street Public School
  • Public
  • JK - 8
Codrington Public School
  • Public
  • JK - 8
School catchments and distances are intended to be used as reference only. To verify enrolment eligibility for a property, contact the school directly.Report Incorrect Info
Listing data is subject to copyright, disclaimer, and additional requirements from the data provider. See our Terms of Use for terms applicable to this listing. Listing data was last updated on 2026-10-14.
We use cookies and other technologies for functionality, security, and to provide you with a personalized experience on our online services. By continuing to use our online services, you agree to our Privacy Policy and Terms of Use. For information on how to adjust your privacy settings, visit our Cookie Policy.
Dismiss

