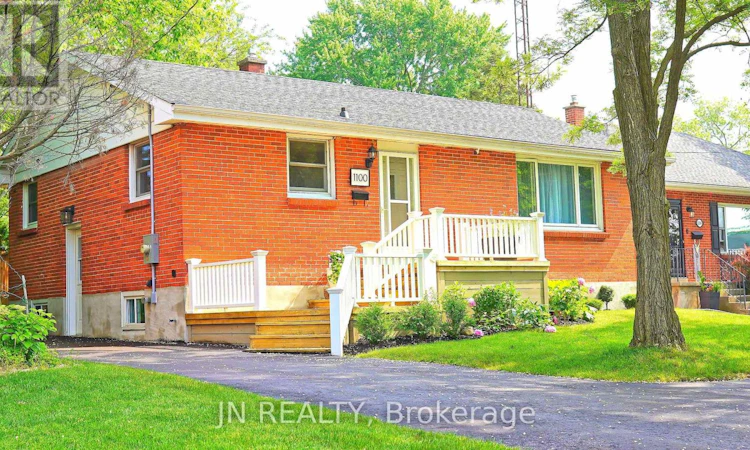
For Sale: 1100 Bruce Street, Sarnia, ON - REW
Boost your listing
Listing featured. Your listing will be featured on REW.
View featured placement
$614,000
6 bd 3 ba 700 - 1099 sf House

1100 Bruce StreetSarnia, ON, N7V 3B3

  • 6 Bed
  • 3 Bath
  • 700 - 1099 Sqft
  • House

About this home

This beautifully updated brick bungalow offers the ideal blend of comfort, space, and location. Nestled on a cul-de-sac street in a safe and family friendly neighbourhood, this home is just a short walk from the turquoise shores of Lake Huron and its inviting public beaches. Not only is thishome perfect for a growing family it is also a fantastic downsizing opportunity. Enjoy main floor living, while the fully finished basement with a separate entrance offers excellent potential as a high-end vacation rental or private in-law suite. With 3+3 bedrooms and 3 full bathrooms, there's room for everyone whether you're hosting guests, growing your family, or looking for a flexible layout. The brand new kitchen shines with modern finishes, and the finished rec room adds extra space for relaxation, play, or entertaining. Step outside and enjoy the large backyard, complete with a new oversized deck perfect for summer barbecues and making memories. A new driveway fits 4 cars, and you'll love the convenience of being just a stroll away from LCBO, Sunripe Market, and local shops and amenities. Located near top-rated schools, this is a homewhere families can thrive. Move-in ready and packed with recent upgrades, this is a rare opportunity to own a serene retreat in one of the most desirable areas near Lake Huron. The Disclosure: The Agent is related to the seller. Some updates include: New Kitchen, Brand new Fridge, New Deck, New AC, New Driveway, Upgraded electricity, Two new Bathrooms, 3 New Basement Bedrooms, Cameras, Roof 2020. 3.5% commission offered to the Buyer's agent (id:63626)
Listed by: RAFAL KUJSZCZYK, Salesperson, JN REALTY

Home facts and features

Price details
List Price
Gross Taxes for 2026
$4,564
Home facts
Bedrooms
6
Full Bathrooms
3
Parking Spaces
4
Parking Details
No Garage
Property Type
House
Depth
157.2 feet
Frontage
54.0 feet
Title
Freehold
Style
Bungalow
Exterior Finish
Brick
Heating Type
Forced air, Natural gas
Cooling
Central air conditioning
Basement Details
Finished, Separate entrance, Walk out, ,
Features
Cul-de-sac
Appliances
Dishwasher, Dryer, Microwave, Range, Refrigerator, Stove, Washer, Water Heater
Agent details
Primary Agent
RAFAL KUJSZCZYK
Primary Broker
JN REALTY
Listing details
Days on REW
34 Days
MLS® Number
X13459670
Source
Canadian Real Estate Association

Is this your listing? Help it to stand out.

Mortgage Calculator

Estimated Payments
Purchase Price
Mortgage Total
Down Payment
Amortization
25 Years
Interest Rate
3.99%

Connect with our mortgage partner

REW Money

REW Money

REW Money

Connect with a mortgage expert

The displayed rates are provided as guidance only, are not guaranteed, or are to be considered an approval of credit. Approval will be based solely on your personal situation. You are encouraged to speak with a Mortgage Professional for the most accurate information and to determine your eligibility.

Property Insights

Lakeroad Public School
  • Public
  • JK - 8
Cathcart Boulevard Public School
  • Public
  • JK - 8
Gregory A Hogan Catholic School
  • Catholic
  • JK - 8
Errol Road Public School
  • Public
  • JK - 8
Alexander Mackenzie Secondary School
  • Public
  • 9 - 12
É Élém Les Rapides
  • Public
  • JK - 6
Northern Collegiate Institute and Vocational
  • Public
  • 9 - 12
É Élém C Saint-Thomas-d'Aquin
  • Catholic
  • JK - 6
Sacred Heart Catholic School
  • Catholic
  • JK - 8
King George VI Public School
  • Public
  • JK - 8
School catchments and distances are intended to be used as reference only. To verify enrolment eligibility for a property, contact the school directly.Report Incorrect Info

Cities near Sarnia

    Neighborhoods near Sarnia

      Listing data is subject to copyright, disclaimer, and additional requirements from the data provider. See our Terms of Use for terms applicable to this listing. Listing data was last updated on 2026-07-22.

