For Sale: 110 Seventh Street, Brock, ON - REW
Boost your listing
Listing featured. Your listing will be featured on REW.
View featured placement
$634,900
3 bd • 2 ba • 700 - 1099 sf • House
110 Seventh Street
Street ViewDirections

110 Seventh StreetBrock, ON, L0K 1A0

Beaverton
  • 3 Bed
  • 2 Bath
  • 700 - 1099 Sqft
  • House

About this home

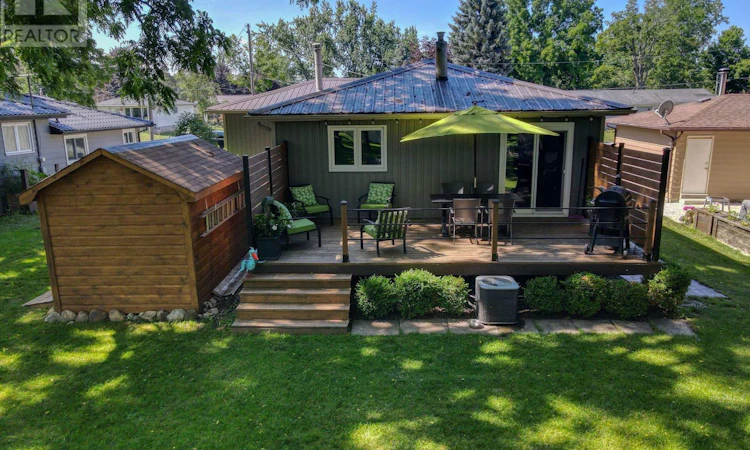
***Open House Sun Oct 25th 11-1pm *** Enjoy the perfect blend of modern comfort and lakeside living in this beautifully renovated raised bungalow, tucked into the sought-after Ethel Park community on the shores of Lake Simcoe! Residents enjoy access to the lake for swimming, canoeing and kayaking, along with a beach, marina and spectacular western sunsets. Move-in ready and thoughtfully updated, this home offers 3 bedrooms, 2 baths and plenty of space for family living and entertaining.The bright main level features a spacious living room with pot lighting, flowing into a stunning custom kitchen complete with quartz countertops, a large island and quality finishes. Three generous bedrooms include a third bedroom with sliding door walkout to a private rear deck with modern railings and privacy walls, overlooking a peaceful yard shaded by mature black walnut trees. The beautifully renovated 4-piece bathroom impresses with custom tilework, a soaker tub, quartz vanity and heated tile floors.The mostly finished lower level is designed for fun, featuring a large recreation room, custom black walnut bar, games area, big-screen TV, 2-piece bath and room for a fourth bedroom if needed. The insulated garage has been transformed into a private golf simulator and lounge, creating an incredible year-round space to entertain family and friends, while a large garden shed keeps tools and equipment tucked away. Additional features include gas heating, central air, town water and sewer, a newer front door with privacy glass, and windows and sliding door replaced in 2017. Ideally located with convenient access to Highway 12 and Lakeridge Road, this property is just a short drive to Beaverton's shops, grocery stores, harbour, marina and splash pad, with Orillia and Lindsay approximately 30 minutes away. Whether you're searching for a full-time family home or a weekend escape, this exceptional property offers the lifestyle you've been waiting for with nothing left to do but Enjoy It!! (id:63626)
Listed by: JON STEPHENSON, Broker, RE/MAX COUNTRY LAKES REALTY INC.

Home facts and features

Price details
List Price
Gross Taxes for 2026
$3,683
Home facts
Bedrooms
3
Full Bathrooms
1
Partial Bathrooms
1
Parking Spaces
5
Parking Details
Garage, Attached Garage
Property Type
House
Lot Size
57 ft x 190 ft (10830 ft²)
Depth
190 feet
Frontage
57.0 feet
Title
Freehold
Style
Raised bungalow
Exterior Finish
Vinyl siding
Heating Type
Forced air, Natural gas
Cooling
Central air conditioning
Basement Details
Finished, Full
Features
Flat site, Smoke Detectors
Appliances
Dryer, Refrigerator, Stove, Washer, Window Coverings
Community
Agent details
Primary Agent
Primary Broker
RE/MAX COUNTRY LAKES REALTY INC.
Secondary Agent
JEFF STEPHENSON
Secondary Broker
RE/MAX COUNTRY LAKES REALTY INC.
Listing details
Days on REW
2 Days
Property Views
32
MLS® Number
N14099694
Source
Canadian Real Estate Association
Is this your listing? Help it to stand out.

Mortgage Calculator

provided by REW Digital Ltd
Estimated Payments
Purchase Price
Mortgage Total
Down Payment
Amortization
25 Years
Interest Rate
3.99%

Connect with our mortgage partner

Frank Mortgage

Frank Mortgage

Canada's No Fee Mortgage Marketplace

Online mortgage broker offering quick and simple access to Canada's top lenders – compare rates and complete your mortgage in a secure online environment

Connect with a mortgage expert

The displayed rates are provided as guidance only, are not guaranteed, or are to be considered an approval of credit. Approval will be based solely on your personal situation. You are encouraged to speak with a Mortgage Professional for the most accurate information and to determine your eligibility.

Property Insights

Beaverton Public School
  • Public
  • JK - 8
Holy Family Catholic School
  • Catholic
  • JK - 8
Thorah Central Public School
  • Public
  • JK - 8
School catchments and distances are intended to be used as reference only. To verify enrolment eligibility for a property, contact the school directly.Report Incorrect Info
Listing data is subject to copyright, disclaimer, and additional requirements from the data provider. See our Terms of Use for terms applicable to this listing. Listing data was last updated on 2026-10-20.
We use cookies and other technologies for functionality, security, and to provide you with a personalized experience on our online services. By continuing to use our online services, you agree to our Privacy Policy and Terms of Use. For information on how to adjust your privacy settings, visit our Cookie Policy.
Dismiss