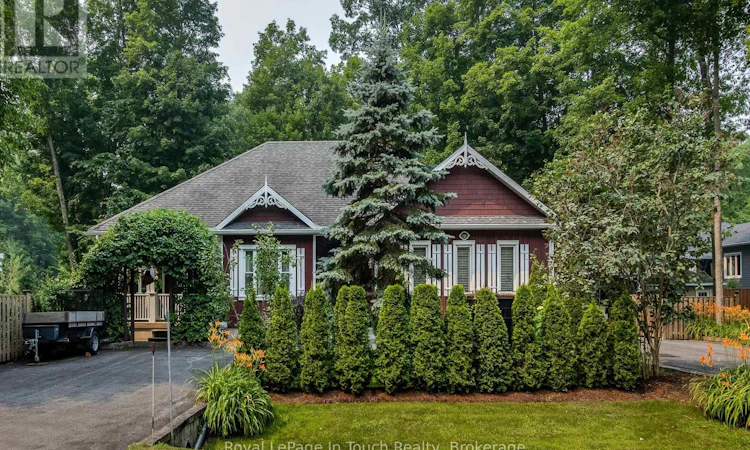
For Sale: 110 Rue Jules Leger Road, Tiny, ON - REW
Boost your listing
Listing featured. Your listing will be featured on REW.
View featured placement
$799,900
4 bd 3 ba 1100 - 1499 sf House

110 Rue Jules Leger RoadTiny, ON, L9M 1R3

Rural Tiny
  • 4 Bed
  • 3 Bath
  • 1100 - 1499 Sqft
  • House

About this home

Welcome to your own Storybook Home! This custom-built 2008 Craftsman-style bungalow is bursting with charm and character, featuring striking 3/4" board-and-batten siding accented with classic gingerbread trim. Offering 2+2 bedrooms, 3 full baths, and two levels of beautifully finished living space, this home perfectly blends timeless design with modern comfort. The main level features 9-foot ceilings, a stunning custom Lindsay Schultz kitchen (2020), formal dining room with elegant pocket doors and a garden door leading to the wrap-around deck, plus a spacious living room with a cozy gas fireplace and sliding doors overlooking the beautifully landscaped yard & strategically placed breakfast nook. The primary suite offers a walk-in closet and private ensuite with an air-jet soaker tub, while the second bedroom enjoys cheater access to the main bath (2023).The fully finished lower level is ideal for multi-generational living or income potential, offering a massive family room with gas fireplace and built-in cabinetry, plus a 2-bedroom in-law suite with the option of using a separate entrance, both bedrooms with electric fireplaces, a 3-piece bath, laundry hookup, and a large insulated storage room. Step outside to your private backyard oasis featuring a tranquil pond with new pumps (2024), multiple perennial gardens, firepit area, wrap-around deck, charming storage shed, multiple driveways with parking for 10+ vehicles, a carport, and a 1.5 car garage with potential to convert to a double garage. Additional highlights include an 11 kW Generac generator capable of powering approximately 75% of the home, quality updates throughout, and pride of ownership at every turn. This truly one-of-a-kind property offers the perfect combination of character, functionality, and exceptional outdoor living. Short stroll to Ishpiming Beach & Lafontaine Beach/ Park, approx 2 hours to GTA. Complete feature sheet available upon request. (id:63626)
Listed by: JACKIE LADOUCEUR, Salesperson, Royal LePage In Touch Realty

Home facts and features

Price details
List Price
Gross Taxes for 2025
$3,390
Home facts
Bedrooms
4
Full Bathrooms
3
Parking Spaces
11
Parking Details
Attached Garage, Garage
Property Type
House
Depth
150 feet
Frontage
100.0 feet
Title
Freehold
Style
Bungalow
Exterior Finish
Wood
Heating Type
Forced air, Natural gas
Cooling
Central air conditioning, Air exchanger, Ventilation system
Basement Details
Finished, Full, Separate entrance, Walk-up, , ,
Features
Fireplace(s), Flat site, In-Law Suite, Level lot, Sump Pump
Appliances
Dishwasher, Dryer, Garage door opener, Microwave, Refrigerator, Stove, Washer, Water Heater, Water softener
Community
Agent details
Primary Agent
JACKIE LADOUCEUR
Primary Broker
Royal LePage In Touch Realty
Listing details
Days on REW
1 Day
MLS® Number
S13579070
Source
Canadian Real Estate Association

Is this your listing? Help it to stand out.

Mortgage Calculator

Estimated Payments
Purchase Price
Mortgage Total
Down Payment
Amortization
25 Years
Interest Rate
3.99%

Connect with our mortgage partner

REW Money

REW Money

REW Money

Connect with a mortgage expert

The displayed rates are provided as guidance only, are not guaranteed, or are to be considered an approval of credit. Approval will be based solely on your personal situation. You are encouraged to speak with a Mortgage Professional for the most accurate information and to determine your eligibility.

Property Insights

ÉÉC Sainte-Croix
  • Catholic
  • JK - 8
School catchments and distances are intended to be used as reference only. To verify enrolment eligibility for a property, contact the school directly.Report Incorrect Info
Listing data is subject to copyright, disclaimer, and additional requirements from the data provider. See our Terms of Use for terms applicable to this listing. Listing data was last updated on 2026-07-18.

