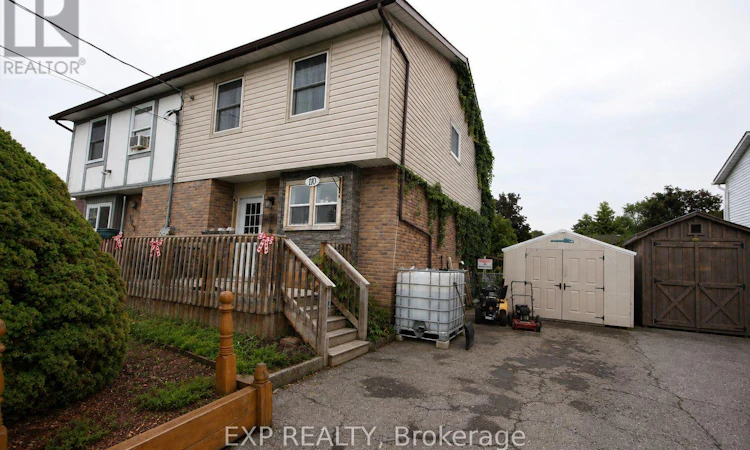
For Sale: 110 Purdy Road, Loyalist, ON - REW
Boost your listing
Listing featured. Your listing will be featured on REW.
View featured placement
$424,800
3 bd 2 ba 1100 - 1499 sf House

110 Purdy RoadLoyalist, ON, K0H 1G0

  • 3 Bed
  • 2 Bath
  • 1100 - 1499 Sqft
  • House

About this home

Attention first-time home buyers! Welcome to 110 Purdy Road in the growing lakeside community of Bath. This two-storey semi-detached home offers a fantastic opportunity to make a home your own, with an updated modern kitchen, a newly installed heat pump with A/C, and updated attic insulation. An oil furnace remains in place as a backup heat source for added peace of mind. The upper level features three bright, generously sized bedrooms, with a stair lift providing added accessibility between the main and second floors, while the basement provides additional living space with a rec room and convenient 2-piece bathroom. Front and back porches and a fenced-in yard add to the home's functionality. This is a well-loved, lived-in home that could benefit from some finishing touches and cosmetic updates-an ideal opportunity for buyers looking to add their own style without taking on a major renovation. Nestled along the shores of Lake Ontario and approximately 30 minutes from Kingston, Bath is a growing bedroom community that combines small-town charm with convenient amenities. Enjoy local shops, cafés and restaurants, Loyalist Golf & Country Club, the marina, nearby swimming beaches and beautiful waterfront surroundings. A great opportunity to get into the market, build equity and make this home your own. *Listing photos have been virtually decluttered to help showcase the space and potential of the home.* (id:63626)
Listed by: Penny Rudderham, Salesperson, EXP REALTY

Home facts and features

Price details
List Price
Gross Taxes for 2025
$2,846
Home facts
Bedrooms
3
Full Bathrooms
1
Partial Bathrooms
1
Parking Spaces
2
Parking Details
No Garage
Property Type
House
Depth
100 feet
Frontage
35.0 feet
Title
Freehold
Exterior Finish
Brick, Vinyl siding
Heating Type
Heat Pump, Forced air, Oil, Other
Cooling
Wall unit
Basement Details
Partially finished, Full
Appliances
Dryer, Refrigerator, Storage Shed, Stove, Washer
Agent details
Primary Agent
Penny Rudderham
Primary Broker
EXP REALTY
Secondary Agent
Alan Elbardisy
Secondary Broker
EXP REALTY
Listing details
Days on REW
1 Day
MLS® Number
X13660156
Source
Canadian Real Estate Association
Board
Ottawa Real Estate Board

Is this your listing? Help it to stand out.

Mortgage Calculator

Estimated Payments
Purchase Price
Mortgage Total
Down Payment
Amortization
25 Years
Interest Rate
3.99%

Connect with our mortgage partner

REW Money

REW Money

REW Money

Connect with a mortgage expert

The displayed rates are provided as guidance only, are not guaranteed, or are to be considered an approval of credit. Approval will be based solely on your personal situation. You are encouraged to speak with a Mortgage Professional for the most accurate information and to determine your eligibility.

Property Insights

Bath Public School
  • Public
  • JK - 8
Amherst Island Public School
  • Public
  • JK - 8
School catchments and distances are intended to be used as reference only. To verify enrolment eligibility for a property, contact the school directly.Report Incorrect Info
Listing data is subject to copyright, disclaimer, and additional requirements from the data provider. See our Terms of Use for terms applicable to this listing. Listing data was last updated on 2026-08-11.
We use cookies and other technologies for functionality, security, and to provide you with a personalized experience on our online services. By continuing to use our online services, you agree to our Privacy Policy and Terms of Use. For information on how to adjust your privacy settings, visit our Cookie Policy.
Dismiss

