For Sale: 110 Kenneth Hobbs Avenue, Whitby, ON - REW
Boost your listing
Listing featured. Your listing will be featured on REW.
View featured placement
$799,900
4 bd 3 ba 1500 - 1999 sf Townhouse
110 Kenneth Hobbs Avenue
Street ViewDirections

110 Kenneth Hobbs AvenueWhitby, ON, L1R 0J3

Pringle Creek
  • 4 Bed
  • 3 Bath
  • 1500 - 1999 Sqft
  • Townhouse

About this home

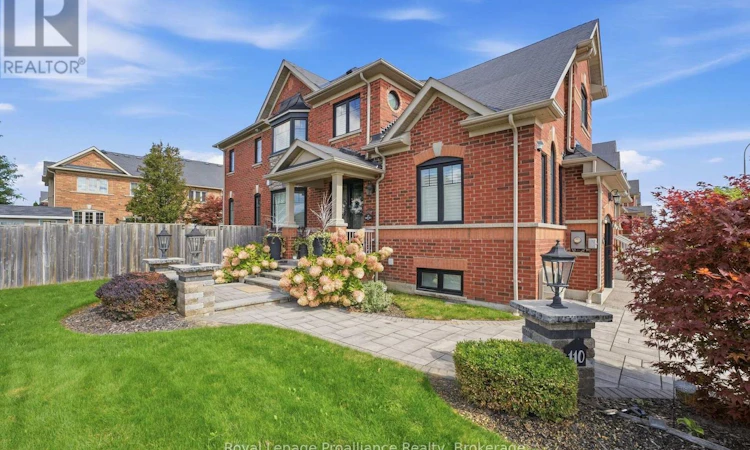
Prepare to be impressed. This is not your typical townhouse. Set on a spectacular corner lot in highly sought-after Pringle Creek, this all-brick end-unit freehold townhome combines exceptional indoor space, a magazine-worthy yard, & a long list of thoughtful updates. From the moment you arrive, the curb appeal stands out. Professionally landscaped grounds feature manicured gardens, interlock walkway, fully fenced rear yard w an impressive 54-ft width, private stone patio, gazebo, garden shed & full irrigation system. Parking for 3 includes the attached garage. Inside, the home feels bright, spacious & elevated, w approximately 1,756 sq. ft. above grade plus a fully finished lower level. Porcelain tile, hardwood floors, pot lights & California shutters create a polished, timeless feel. The main level offers a cozy separate living room w charming window seat, while the open-concept kitchen, dining & living area is the heart of the home. The upgraded kitchen features abundant cabinetry, a large centre island, and stainless steel appliances; the fridge, microwave, & dishwasher replaced within the past year. A walkout leads directly to the private backyard, making summer entertaining & BBQs effortless. Upstairs, the primary suite is a showstopper. A former 4th bedroom has been transformed into an impressive walk-in closet, creating a luxurious retreat, while the newly finished spa-inspired ensuite features a soaker tub & custom glass shower. 2 additional spacious bedrooms share a 3-piece bath. Convenient second-floor laundry completes the level; the washer & dryer also replaced within the past year. The finished lower level takes entertaining to another level, featuring a theatre room flowing into a custom wet bar w fridge, dishwasher & sink, plus an additional bedroom, workshop & generous storage. Close to parks, schools, shopping, amenities, the 401 & 407, this home delivers far more than expected. Unlike anything else on the street, this one deserves to be seen. (id:63626)
Listed by: John Hill, Salesperson, Royal Lepage Proalliance Realty

Home facts and features

Price details
List Price
Gross Taxes for 2026
$5,737
Home facts
Bedrooms
4
Full Bathrooms
2
Partial Bathrooms
1
Parking Spaces
3
Parking Details
Garage, Attached Garage
Property Type
Townhouse
Title
Freehold
Exterior Finish
Brick
Heating Type
Forced air, Natural gas
Cooling
Central air conditioning
Basement Details
Finished, Full
Features
Flat site, Irregular lot size
Appliances
Dishwasher, Dryer, Freezer, Garage door opener remote(s), Microwave, Refrigerator, Stove, Washer
Community
Agent details
Primary Agent
John Hill
Primary Broker
Royal Lepage Proalliance Realty
Listing details
Days on REW
1 Day
MLS® Number
E13796248
Source
Canadian Real Estate Association

Is this your listing? Help it to stand out.

Mortgage Calculator

Estimated Payments
Purchase Price
Mortgage Total
Down Payment
Amortization
25 Years
Interest Rate
3.99%

Connect with our mortgage partner

Frank Mortgage

Frank Mortgage

Canada's No Fee Mortgage Marketplace

Online mortgage broker offering quick and simple access to Canada's top lenders

Connect with a mortgage expert

The displayed rates are provided as guidance only, are not guaranteed, or are to be considered an approval of credit. Approval will be based solely on your personal situation. You are encouraged to speak with a Mortgage Professional for the most accurate information and to determine your eligibility.

Property Insights

St Matthew the Evangelist Catholic School
  • Catholic
  • JK - 8
Ormiston Public School
  • Public
  • JK - 8
Glen Dhu Public School
  • Public
  • JK - 8
St Bernard Catholic School
  • Catholic
  • JK - 8
Jack Miner Public School
  • Public
  • JK - 8
Fallingbrook Public School
  • Public
  • JK - 8
Father Leo J Austin Catholic Secondary School
  • Catholic
  • 9 - 12
Whitby Montessori & Elementary School
  • Private
  • Pre-K - 8
Pringle Creek Public School
  • Public
  • JK - 8
All Saints Catholic Secondary School
  • Catholic
  • 9 - 12
School catchments and distances are intended to be used as reference only. To verify enrolment eligibility for a property, contact the school directly.Report Incorrect Info
Listing data is subject to copyright, disclaimer, and additional requirements from the data provider. See our Terms of Use for terms applicable to this listing. Listing data was last updated on 2026-09-17.
We use cookies and other technologies for functionality, security, and to provide you with a personalized experience on our online services. By continuing to use our online services, you agree to our Privacy Policy and Terms of Use. For information on how to adjust your privacy settings, visit our Cookie Policy.
Dismiss






