For Sale: 110 Hammond Street, Clarington, ON - REW
Boost your listing
Listing featured. Your listing will be featured on REW.
View featured placement
$1,139,900
3 + 1 bd 4 ba 2000 - 2500 sf House

110 Hammond StreetClarington, ON, L1C 5E6

Bowmanville
  • 3 + 1 Bed
  • 4 Bath
  • 2000 - 2500 Sqft
  • House

About this home

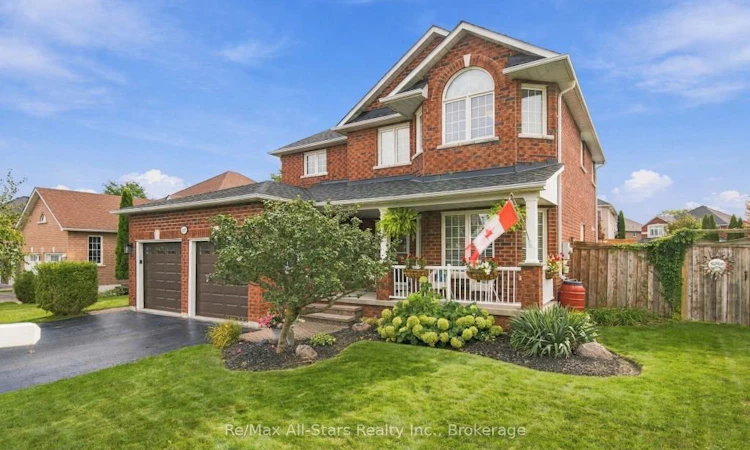
Exceptional 2 story all brick home centrally located in Bowmanville; charming front porch overlooking nicely landscaped yard; welcoming entry way with custom bench/closet and view of beautiful curved staircase to second floor; engineered hardwood throughout main floor; cozy family room with built-ins and gas fireplace; spacious living room with electric fireplace and open to dining area -ideal set up for entertaining; generous eat-in, updated kitchen with two-tone cabinetry, great counterspace, quartz counters, breakfast nook with walk out to deck and backyard ; Second floor complete with Primary suite with walk-in closet and 4 pc ensuite, and two additional bedrooms( a wall was removed from bedroom 4 to allow for a much larger bedroom 3 and could certainly be added back in to go back to 4 bedrooms upstairs); 3/4" laminate flooring throughout second floor. Lower level finished and ideal for entertaining- built in bar; games area and recreation space all with 3/4" laminate flooring; additional bedroom and 3pc bath. Beautiful fully fenced backyard for family fun and entertaining- inground pool, deck with gazebo, mature landscaping. This home is in move-in ready condition- unpack and enjoy! Furnace/AC +/- 2016; roof +/- 2018(35 yr shingles); 100 amp electrical; pool liner +/- 2 yrs, updated front door.
Listed by: Brett Puckrin, Salesperson, Re/Max All-Stars Realty Inc.

Home facts and features

Price details
List Price
Gross Taxes for 2025
$6,388
Home facts
Bedrooms
3 + 1
Full Bathrooms
4
Parking Spaces
6
Parking Details
Private
Property Type
House
Lot Size
77 ft x 108 ft (8455 ft²)
Depth
108.89
Frontage
77.65
Exterior Finish
Brick
Heating Type
Forced Air, Gas
Cooling
Central Air
Pool
Inground
Basement Details
Finished
Features
Deck, Hospital, Landscaped, Lighting, Public Transit, Rec./Commun.Centre, School, Year Round Living
Community
Agent details
Primary Agent
Brett Puckrin
Primary Broker
Re/Max All-Stars Realty Inc.
Listing details
Days on REW
1 Day
MLS® Number
E13799472
Source
Toronto Real Estate Board
Is this your listing? Help it to stand out.

Mortgage Calculator

Estimated Payments
Purchase Price
Mortgage Total
Down Payment
Amortization
25 Years
Interest Rate
3.99%

Connect with our mortgage partner

Frank Mortgage

Frank Mortgage

Canada's No Fee Mortgage Marketplace

Online mortgage broker offering quick and simple access to Canada's top lenders – compare rates and complete your mortgage in a secure online environment

Connect with a mortgage expert

The displayed rates are provided as guidance only, are not guaranteed, or are to be considered an approval of credit. Approval will be based solely on your personal situation. You are encouraged to speak with a Mortgage Professional for the most accurate information and to determine your eligibility.

Property Insights

Holy Family Catholic Elementary School
  • Catholic
  • JK - 8
Dr Ross Tilley Public School
  • Public
  • JK - 8
Clarington Central Secondary School
  • Public
  • 9 - 12
Waverley Public School
  • Public
  • JK - 8
Central Public School
  • Public
  • JK - 6
Duke of Cambridge Public School
  • Public
  • K - 8
Bowmanville High School
  • Public
  • 9 - 12
Vincent Massey Public School
  • Public
  • JK - 8
St. Joseph Catholic Elementary School
  • Catholic
  • JK - 8
Durham Christian High School
  • Private
  • 9 - 12
School catchments and distances are intended to be used as reference only. To verify enrolment eligibility for a property, contact the school directly.Report Incorrect Info
Listing data is subject to copyright, disclaimer, and additional requirements from the data provider. See our Terms of Use for terms applicable to this listing. Listing data was last updated on 2026-09-17.
We use cookies and other technologies for functionality, security, and to provide you with a personalized experience on our online services. By continuing to use our online services, you agree to our Privacy Policy and Terms of Use. For information on how to adjust your privacy settings, visit our Cookie Policy.
Dismiss

