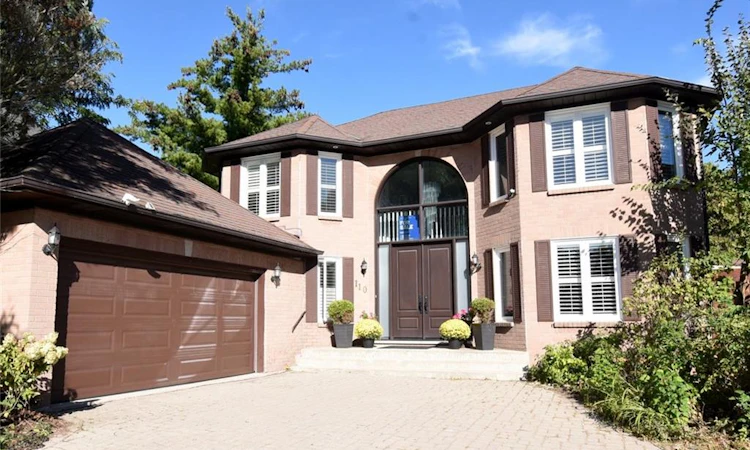
For Sale: 110 Citation Crescent, Hamilton, ON - REW
Boost your listing
Listing featured. Your listing will be featured on REW.
View featured placement
$1,270,000
5 bd • 4 ba • 3075 sf • House

110 Citation CrescentHamilton, ON, L9K 1H8

Meadowlands
  • 5 Bed
  • 4 Bath
  • 3075 Sqft
  • House

About this home

Located in the highly sought-after Ancaster Meadowlands, this stunning freehold 2-storey home offers 4+1 bedrooms, 4 bathrooms, and a main-floor den with French doors. Situated on a desirable no-sidewalk lot, the property features an extra-long interlocking driveway accommodating up to 6 vehicles, plus 2 more in the attached garage with direct backyard access and inside entry to the laundry room. Freshly painted with hardwood flooring throughout, the main level features a grand foyer with an 8-foot custom double entry door, chandelier, curved oak staircase, and an open interior balcony with an arched palladium window. The light-filled living room showcases decorative crown molding, while the elegant family room features a cozy fireplace and walk-out to a wood deck overlooking the garden. The upgraded kitchen is appointed with granite countertops, stone backsplash, stainless steel appliances, built-in dishwasher, built-in stove with upgraded exhaust fan, and a spacious breakfast area. A main-floor laundry room with washer, dryer, closet, and separate entries to the backyard and garage adds everyday convenience. Upstairs, the expansive primary suite boasts a PAX wall storage unit, walk-in closet, and a renovated ensuite with marble countertop, semi-oval glass shower, and a multi-jet bathtub beside a bay window looking out over the fresh lawn. Three additional well-proportioned bedrooms with closets and a 4-piece bath complete the second floor. The finished basement includes a recreation room with a wall-mounted oak cabinet unit, laminate flooring, pot lights, a 3-piece bathroom with glass shower, plus an extra bedroom, den, and large utility room for storage. Two sheds, Gazebo and deck in the backyard. Enjoy walking to parks, top-rated schools, shopping, and everyday amenities, with easy Highway 403 access.
Listed by: Bob Van De Vrande, CASORA REALTY INC.

Home facts and features

Price details
List Price
Gross Taxes for 2026
$8,423
Home facts
Bedrooms
5
Full Bathrooms
3
Partial Bathrooms
1
Parking Spaces
8
Parking Details
Garage Door Opener, Attached Garage, Built-in, Inside Entry, Interlock
Property Type
House
Lot Size
57 ft x 121 ft (7051 ft²)
Depth
121.98
Frontage
57.8
Style
Traditional
Heating Type
Forced Air,Natural Gas
Cooling
Central Air,Humidity Control
Basement Details
Full,Finished
Features
Auto Garage Door Remote(s), Built-in Appliances, Canopy, Carbon Monoxide Detector, Carbon Monoxide Detector(s), Central Vacuum, Electric, Electric Dryer Hookup, High Speed Internet, In Building, Inside, Landscaped, Laundry Closet, Laundry Room, Lighting, Separate Heating Controls, Sink, Smoke Detector, Smoke Detector(s), Ventilation System, Washer Hookup, Water Meter, Wood Burning
Appliances
Al Elfs And Window Coverings, Central Vac, Dishwasher, Dryer, Freezer, Fridge (2025), Microwave, Negotiable, Refrigerator, Stove, Washer, Washer/Dryer, Window Coverings
Community
Agent details
Primary Agent
Primary Broker
CASORA REALTY INC.
Listing details
Days on REW
46 Days
MLS® Number
40867555
Source
Information Technology Systems Ontario
Board
Cornerstone Association of REALTORS®
Is this your listing? Help it to stand out.

Mortgage Calculator

provided by REW Digital Ltd
Estimated Payments
Purchase Price
Mortgage Total
Down Payment
Amortization
25 Years
Interest Rate
3.99%

Connect with our mortgage partner

Frank Mortgage

Frank Mortgage

Canada's No Fee Mortgage Marketplace

Online mortgage broker offering quick and simple access to Canada's top lenders – compare rates and complete your mortgage in a secure online environment

Connect with a mortgage expert

The displayed rates are provided as guidance only, are not guaranteed, or are to be considered an approval of credit. Approval will be based solely on your personal situation. You are encouraged to speak with a Mortgage Professional for the most accurate information and to determine your eligibility.

Property Insights

Holy Name of Mary Catholic Elementary School
  • Catholic
  • JK - 8
Ancaster Meadow Elementary Public School
  • Public
  • JK - 8
Rousseau Public School
  • Public
  • JK - 6
Tiffany Hills Elementary Public School
  • Public
  • JK - 8
Immaculate Conception Catholic Elementary School
  • Catholic
  • JK - 8
St. Vincent de Paul Catholic Elementary School
  • Catholic
  • JK - 8
Gordon Price School
  • Public
  • JK - 8
Sir Allan MacNab Secondary School
  • Public
  • 9 - 12
Hamilton District Christian Private Scho
  • Private
  • 9 - 12
St. Teresa of Avila Catholic Elementary School
  • Catholic
  • JK - 8
School catchments and distances are intended to be used as reference only. To verify enrolment eligibility for a property, contact the school directly.Report Incorrect Info
Listing data is subject to copyright, disclaimer, and additional requirements from the data provider. See our Terms of Use for terms applicable to this listing. Listing data was last updated on 2026-11-14.
We use cookies and other technologies for functionality, security, and to provide you with a personalized experience on our online services. By continuing to use our online services, you agree to our Privacy Policy and Terms of Use. For information on how to adjust your privacy settings, visit our Cookie Policy.
Dismiss