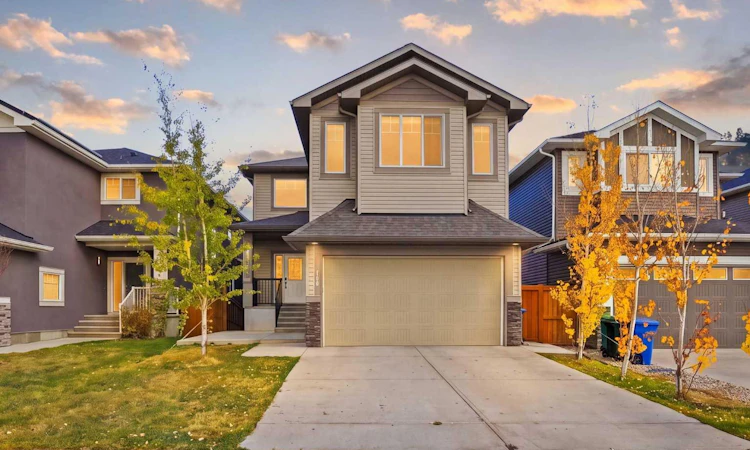
For Sale: 110 Baysprings Gardens SW, Airdrie, AB - REW
Boost your listing
Listing featured. Your listing will be featured on REW.
View featured placement
$699,900
4 bd • 4 ba • 2331 sf • House

110 Sw Baysprings GardensAirdrie, AB, T4B 5C5

  • 4 Bed
  • 4 Bath
  • 2331 Sqft
  • House

About this home

Welcome to this beautifully designed and meticulously maintained home in the highly desirable community of Bayview, Airdrie! Situated on a spacious wide lot with impressive curb appeal, this exceptional property offers over 3,200 sq. ft. of developed living space, featuring 4 bedrooms, 3.5 bathrooms, a front-attached garage, and a fully developed walkout basement. Ideally located near parks, schools, shopping, and everyday amenities, this home offers the perfect blend of elegance, comfort, and convenience. Step inside to discover a thoughtfully designed main floor featuring a generously sized den/home office, perfect for professionals working from home, and a convenient 2-piece powder room. The heart of the home is the stunning gourmet kitchen, complete with built-in appliances, beautiful cabinetry, ample counter space, and a spacious walk-in pantry. The inviting living room showcases a cozy gas fireplace complemented by elegant built-in shelving, creating the perfect atmosphere for relaxing or entertaining. Step outside onto the spacious deck, where you can enjoy beautiful views, fresh air, and memorable gatherings with family and friends. The upper level is equally impressive, featuring 3 generously sized bedrooms and a spacious bonus room with a striking vaulted ceiling. The luxurious primary retreat offers an elegant tray ceiling and a spa-inspired 5-piece ensuite featuring a relaxing Jacuzzi tub , custom standing shower and double vanity. Two additional well-proportioned bedrooms share a full bathroom, providing comfortable accommodations for family members. The impressive bonus room offers a versatile space for family entertainment, movie nights, or a second lounge. The fully developed walkout basement takes this home to another level, offering a spacious recreation/living area, an additional bedroom, a full bathroom, and a convenient wet bar. Whether you are hosting guests, entertaining friends, or accommodating extended family, this beautifully designed lower level provides exceptional flexibility and comfort. Walk directly out to the landscaped backyard featuring a lush lawn and mature trees, creating a wonderful outdoor retreat. Located in the sought-after Bayview community of Airdrie, this property enjoys convenient access to parks, schools, shopping, and major transportation routes. Calgary International Airport is approximately 20 minutes away, making this an ideal location for those seeking peaceful suburban living with easy access to Calgary.
Listed by: Naib Gehlot, RE/MAX Real Estate (Mountain View)

Home facts and features

Price details
List Price
Home facts
Bedrooms
4
Full Bathrooms
3
Partial Bathrooms
1
Parking Spaces
4
Property Type
House
Lot Size
4181 ft²
Frontage
11.10 sqft
Year Built
Built in 2018 (8 yrs old)
Style
2 Storey
Exterior Finish
Concrete, Vinyl Siding, Wood Frame
Heating Type
Natural Gas, Fireplace(s), Electric, Forced Air, High Efficiency
Basement Details
Full
Features
Bar, Built-in Features, Deck, Front Porch, High Ceilings, Kitchen Island, Laundry Room, No Animal Home, No Smoking Home, Pantry, Park, Playground, Quartz Counters, Recessed Lighting, Schools Nearby, Screened, Separate Entrance, Shopping Nearby, Sidewalks, Upper Level, Vinyl Windows, Walk-in Closet(s)
Appliances
Built-In Oven, Dishwasher, Electric Cooktop, Garage Control(s), Microwave, Range Hood, Refrigerator, Washer & Dryer
Agent details
Primary Agent
Primary Broker
RE/MAX Real Estate (Mountain View)
Listing details
Days on REW
1 Day
MLS® Number
A2353686
Source
Pillar 9
Board
Calgary Real Estate Board
Is this your listing? Help it to stand out.

Mortgage Calculator

provided by REW Digital Ltd
Estimated Payments
Purchase Price
Mortgage Total
Down Payment
Amortization
25 Years
Interest Rate
3.99%

Connect with our mortgage partner

Glenn Jorgensen

Glenn Jorgensen

EBS Modern Mortgage Group

No Fees, Great Rates - 15 minutes with us, could save you thousands.

Connect with a mortgage expert

The displayed rates are provided as guidance only, are not guaranteed, or are to be considered an approval of credit. Approval will be based solely on your personal situation. You are encouraged to speak with a Mortgage Professional for the most accurate information and to determine your eligibility.

Property Insights

Nose Creek Elementary School
  • n/a
  • -
  • In Catchment
C.W. Perry School
  • n/a
  • -
  • In Catchment
Ralph McCall School
  • n/a
  • -
  • In Catchment
Our Lady Queen Of Peace Elementary School
  • n/a
  • -
  • In Catchment
St. Martin De Porres High School
  • n/a
  • -
  • In Catchment
Airdrie Learning Connection
  • n/a
  • -
  • In Catchment
Muriel Clayton Middle School
  • n/a
  • -
  • In Catchment
A. E. Bowers Elementary School
  • n/a
  • -
  • In Catchment
Atlas Learning Academy
  • n/a
  • -
  • In Catchment
Herons Crossing School
  • n/a
  • -
  • In Catchment
School catchments and distances are intended to be used as reference only. To verify enrolment eligibility for a property, contact the school directly.Report Incorrect Info
Listing data is subject to copyright, disclaimer, and additional requirements from the data provider. See our Terms of Use for terms applicable to this listing. Listing data was last updated on 2026-10-22.
We use cookies and other technologies for functionality, security, and to provide you with a personalized experience on our online services. By continuing to use our online services, you agree to our Privacy Policy and Terms of Use. For information on how to adjust your privacy settings, visit our Cookie Policy.
Dismiss