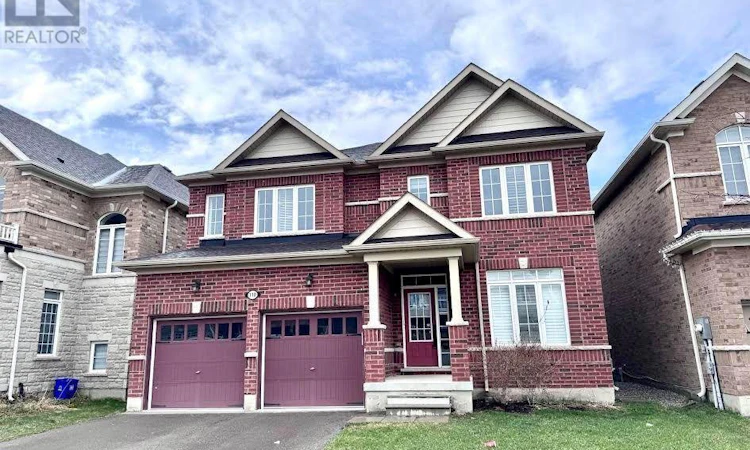
For Sale: 110 Barlow Place, Brant, ON - REW
Boost your listing
Listing featured. Your listing will be featured on REW.
View featured placement
$798,800
6 bd 4 ba 3000 - 3499 sf House

110 Barlow PlaceBrant, ON, N3L 0G8

  • 6 Bed
  • 4 Bath
  • 3000 - 3499 Sqft
  • House

About this home

Welcome to 110 Barlow Place, Paris! This stunning detached home offers approximately 3,016 sq. ft. of elegant living space-perfect for growing families! Step into a welcoming foyer, featuring a convenient office/library on the right-ideal for working from home. The main floor boasts a spacious dining room perfect for hosting large gatherings, along with a private family room complete with a cozy gas fireplace! Enjoy a beautifully upgraded kitchen featuring stainless steel appliances, ample cabinetry, and generous space for both everyday living and entertaining! The second floor offers 4 generously sized bedrooms and 3 full bathrooms. The primary bedroom features his and hers walk-in closets and a luxurious 5-piece ensuite. The second bedroom includes its own ensuite, while the third and fourth bedrooms share a convenient Jack & Jill bathroom. A second-floor laundry room adds everyday convenience. The entire second floor features new broadloom, and the home has been freshly painted throughout! $$$s spent in builder upgrades, including: Upgraded oak staircase with metal pickets, 3-ton A/C unit, Cold cellar, Humidifier system, Central vacuum throughout, Basement 3-piece washroom rough-in, Wet bar rough-in. The basement and garage feature durable epoxy flooring, adding both function and style. Step outside to a large backyard deck, perfect for entertaining, set within a fully fenced yard for added privacy. The home also includes a double car garage and double driveway, providing ample parking. Don't miss this fantastic opportunity to own a beautiful, upgraded home in Paris! (id:63626)
Listed by: Thiru Gobiraj, Salesperson, ROYAL LEPAGE IGNITE REALTY, BROKERGE

Home facts and features

Price details
List Price
Gross Taxes for 2026
$6,665
Home facts
Bedrooms
6
Full Bathrooms
3
Partial Bathrooms
1
Parking Spaces
4
Parking Details
Garage
Property Type
House
Depth
32 M
Frontage
13.1 meters
Title
Freehold
Exterior Finish
Brick
Heating Type
Forced air, Natural gas
Cooling
Central air conditioning
Basement Details
Unfinished, Full
Features
Smoke Detectors
Appliances
Central Vacuum, Dishwasher, Dryer, Humidifier, Refrigerator, Stove, Washer, Water Heater
Agent details
Primary Agent
Thiru Gobiraj
Primary Broker
ROYAL LEPAGE IGNITE REALTY, BROKERGE
Secondary Agent
VARATHAN ANUSHAN
Secondary Broker
ROYAL LEPAGE IGNITE REALTY, BROKERGE
Tertiary Agent
Tertiary Broker
ROYAL LEPAGE IGNITE REALTY, BROKERGE
Listing details
Days on REW
39 Days
MLS® Number
X13429008
Source
Canadian Real Estate Association

Is this your listing? Help it to stand out.

Mortgage Calculator

Estimated Payments
Purchase Price
Mortgage Total
Down Payment
Amortization
25 Years
Interest Rate
3.99%

Connect with our mortgage partner

REW Money

REW Money

REW Money

Connect with a mortgage expert

The displayed rates are provided as guidance only, are not guaranteed, or are to be considered an approval of credit. Approval will be based solely on your personal situation. You are encouraged to speak with a Mortgage Professional for the most accurate information and to determine your eligibility.

Property Insights

Holy Family School
  • Catholic
  • JK - 8
North Ward School
  • Public
  • JK - 8
Paris District High School
  • Public
  • 9 - 12
Paris Central Public School
  • Public
  • JK - 8
Sacred Heart School
  • Catholic
  • JK - 8
Cobblestone School
  • Public
  • JK - 8
School catchments and distances are intended to be used as reference only. To verify enrolment eligibility for a property, contact the school directly.Report Incorrect Info
Listing data is subject to copyright, disclaimer, and additional requirements from the data provider. See our Terms of Use for terms applicable to this listing. Listing data was last updated on 2026-07-18.

