For Sale: 110-114 Clothier Street E, Kemptville, ON - REW
Boost your listing
Listing featured. Your listing will be featured on REW.
View featured placement
$860,000
6 bd 3 ba 3000 - 3499 sf Multifamily

110-114 Clothier Street EKemptville, ON, K0G 1J0

  • 6 Bed
  • 3 Bath
  • 3000 - 3499 Sqft
  • Multifamily

About this home

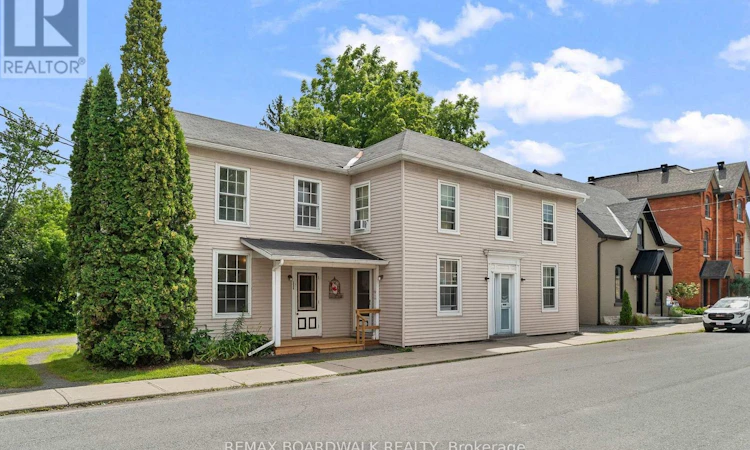
Great opportunity to own a triplex backing on to the Kemptville creek! All three units are 2 bedrooms, each with a 4pc. bath and include laundry! The vacant unit is a 2 storey with large living room, separate laundry room and an eat in kitchen overlooking the backyard/water. This unit has access to a back deck from the kitchen, has 2 bedrooms on the 2nd level - one with a patio door to a 2nd level deck! An updated 4p. bath also in the 2 storey unit, currently vacant! Unit 112 is a main level unit with 2 bedrooms, large kitchen & charming living room. This unit also has a new back deck to enjoy the water & outdoor space. Both 112 & 114 have access to their separated basements, and are heated with F/A gas furnaces (2015). Unit 110 is an upper 2 bedroom unit, with 4pc. bath, great sized living room, and kitchen. This unit also has a new back deck with access to the backyard. This unit has baseboard heat. The windows & doors were replaced in (2017) in both unit #110 & #112. Utilities for each unit are separate, with 3 separate hydro meters. Each unit has an entrance from the main street as well as rear entrances. Unlike most income properties, this doesn't only have water access & view, but a large yard and ample outdoor parking! Not often you get a building this well maintained, a true triplex on .52 acres on the Kemptville Creek with great updates and access to all amenties without getting in a vehicle! But if you have a car...there is plenty of outdoor parking for it! This building is across the street from Grahams Bakery - home of the heritage woodburning oven & amazing baked goods - does it get any better than that! Book your private viewing today. 24 Hour notice for all showings to accommodate tenants. (id:63626)
Listed by: Suzanne Aleinik, Salesperson, REMAX BOARDWALK REALTY

Home facts and features

Price details
List Price
Gross Taxes for 2026
$4,963
Home facts
Bedrooms
6
Full Bathrooms
3
Parking Spaces
8
Parking Details
No Garage
Property Type
Multifamily
Depth
255.6 feet
Frontage
82.3 feet
Exterior Finish
Vinyl siding
Heating Type
Baseboard heaters, Forced air, Electric, Natural gas
Basement Details
Unfinished,
Features
Irregular lot size, Separate Heating Controls
Appliances
Dryer, Refrigerator, Stove, Washer, Water Heater
Agent details
Primary Agent
Suzanne Aleinik
Primary Broker
REMAX BOARDWALK REALTY
Listing details
Days on REW
1 Day
MLS® Number
X13707544
Source
Canadian Real Estate Association
Board
Ottawa Real Estate Board

Is this your listing? Help it to stand out.

Mortgage Calculator

Estimated Payments
Purchase Price
Mortgage Total
Down Payment
Amortization
25 Years
Interest Rate
3.99%

Connect with our mortgage partner

REW Money

REW Money

REW Money

Connect with a mortgage expert

The displayed rates are provided as guidance only, are not guaranteed, or are to be considered an approval of credit. Approval will be based solely on your personal situation. You are encouraged to speak with a Mortgage Professional for the most accurate information and to determine your eligibility.

Property Insights

Kemptville Public School
  • Public
  • JK - 6
St Michael School
  • Catholic
  • 7 - 12
Holy Cross School
  • Catholic
  • JK - 6
South Branch Elementary School
  • Public
  • JK - 6
ÉEP Rivière-Rideau
  • Public
  • JK - 8
North Grenville School
  • Public
  • 7 - 12
School catchments and distances are intended to be used as reference only. To verify enrolment eligibility for a property, contact the school directly.Report Incorrect Info
Listing data is subject to copyright, disclaimer, and additional requirements from the data provider. See our Terms of Use for terms applicable to this listing. Listing data was last updated on 2026-08-25.
We use cookies and other technologies for functionality, security, and to provide you with a personalized experience on our online services. By continuing to use our online services, you agree to our Privacy Policy and Terms of Use. For information on how to adjust your privacy settings, visit our Cookie Policy.
Dismiss

