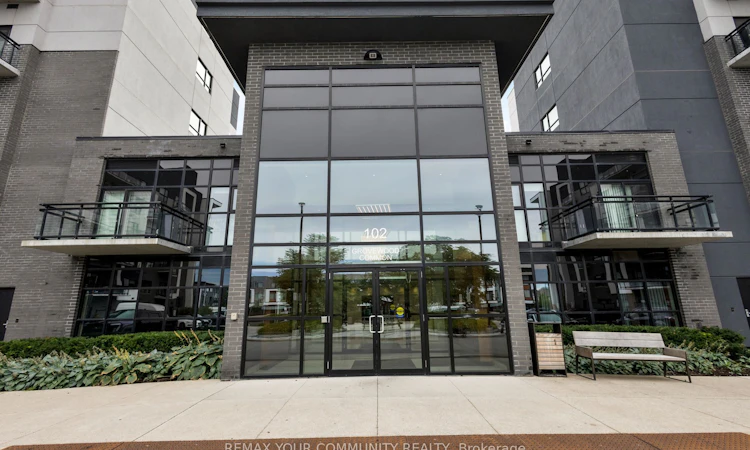
For Sale: 110-102 Grovewood Common Circle, Oakville, ON - REW
Boost your listing
Listing featured. Your listing will be featured on REW.
View featured placement
$599,000
2 bd • 2 ba • 900 - 999 sf • Apt/Condo

110 - 102 Grovewood Common CircleOakville, ON, L6H 0X2

Rural Oakville
  • 2 Bed
  • 2 Bath
  • 900 - 999 Sqft
  • Apt/Condo

About this home

Some Condos Simply Feel Like Home, And This Is One Of Them! Welcome To A Beautiful 2-Bedroom, 2-Bathroom Residence Offering The Ease Of Main-Floor Living, The Comfort Of A Thoughtfully Designed Interior, And Something You Rarely Find In A Condo: An Expansive Private Terrace That Feels Like Your Own Backyard, Providing The Freedom And Feeling Of Having Your Own Outdoor Space Without Giving Up The Convenience Of Condominium Living! The Open-Concept Living And Dining Area Creates A Warm, Inviting Space To Relax Or Entertain, With Sleek Vinyl Flooring And Plenty Of Natural Flow Into The Modern Kitchen. Finished With Granite Countertops And Stainless-Steel Appliances, The Kitchen Is As Practical As It Is Stylish. Step Outside From The Living Area And Discover What Truly Sets This Home Apart. The Exceptionally Large Main-Level Terrace Gives You An Incredible Extension Of Your Living Space. Perfect For Morning Coffee, Summer Dinners, Entertaining Friends, Or Simply Having Somewhere To Step Outside And Unwind. The Primary Bedroom Offers A Comfortable Retreat With Its Own Ensuite, While The Second Bedroom Provides Flexibility For Family, Guests, Or A Home Office. And For Those Who Value Convenience, This Home Delivers In A Big Way. Two Owned Underground Parking Spaces Are A Rare And Highly Desirable Feature, Offering The Convenience Of Parking For Two Vehicles Without The Hassle Of Sharing Or Searching For A Spot. A Main-Floor Locker Adds Even More Storage, While Being On The Main Level Means Easy, Elevator-Free Access Every Day. Enjoy The Benefits Of Condo Living With Amenities Including A Gym And Party Room, All While Being Surrounded By The Shops, Restaurants, Parks, And Everyday Conveniences That Make Oakville Such A Desirable Place To Call Home. A Condo Unit That's Easy, Comfortable, Connected, With The Space And Privacy That Make It Feel Like Home!
Listed by: Antonio Moia, Salesperson, REMAX YOUR COMMUNITY REALTY

Home facts and features

Price details
List Price
Gross Taxes for 2026
$2,752
Strata Maintenance Fees
$505
Home facts
Bedrooms
2
Full Bathrooms
2
Parking Spaces
2
Parking Details
Underground
Property Type
Apt/Condo
Exterior Finish
Brick
Heating Type
Forced Air, Gas
Cooling
Central Air
Features
Hospital, In-Suite Laundry, Park, Place Of Worship, Public Transit
Amenities
BBQs Allowed, Building Insurance Included, Exercise Room, Game Room, Party Room/Meeting Room, Visitor Parking
Community
Agent details
Primary Agent
Antonio Moia
Primary Broker
REMAX YOUR COMMUNITY REALTY
Secondary Agent
Secondary Broker
REMAX YOUR COMMUNITY REALTY
Listing details
Days on REW
1 Day
MLS® Number
W13876594
Source
Toronto Real Estate Board
Is this your listing? Help it to stand out.

Mortgage Calculator

Estimated Payments
Purchase Price
Mortgage Total
Down Payment
Amortization
25 Years
Interest Rate
3.99%

Connect with our mortgage partner

Frank Mortgage

Frank Mortgage

Canada's No Fee Mortgage Marketplace

Online mortgage broker offering quick and simple access to Canada's top lenders – compare rates and complete your mortgage in a secure online environment

Connect with a mortgage expert

The displayed rates are provided as guidance only, are not guaranteed, or are to be considered an approval of credit. Approval will be based solely on your personal situation. You are encouraged to speak with a Mortgage Professional for the most accurate information and to determine your eligibility.

Property Insights

Trafalgar Ridge Montessori School
  • Private
  • PS - 3
St Andrew Catholic School
  • Catholic
  • JK - 8
Holy Trinity Catholic Secondary School
  • Catholic
  • 9 - 12
Post's Corners Public School
  • Public
  • JK - 8
Oodenawi Public School
  • Public
  • JK - 8
River Oaks Public School
  • Public
  • JK - 8
Our Lady of Peace School
  • Catholic
  • JK - 8
Iroquois Ridge High School
  • Public
  • 9 - 12
Munn's Public School
  • Public
  • 1 - 8
Rotherglen School - Oakville Elementary
  • Private
  • PS - 8
School catchments and distances are intended to be used as reference only. To verify enrolment eligibility for a property, contact the school directly.Report Incorrect Info
Listing data is subject to copyright, disclaimer, and additional requirements from the data provider. See our Terms of Use for terms applicable to this listing. Listing data was last updated on 2026-10-08.
We use cookies and other technologies for functionality, security, and to provide you with a personalized experience on our online services. By continuing to use our online services, you agree to our Privacy Policy and Terms of Use. For information on how to adjust your privacy settings, visit our Cookie Policy.
Dismiss

