For Sale: 11 Woodland Drive, Welland, ON - REW
Boost your listing
Listing featured. Your listing will be featured on REW.
View featured placement
$459,900
3 bd 2 ba 700 - 1099 sf House
11 Woodland Drive
Street ViewDirections

11 Woodland DriveWelland, ON, L3C 7C9

  • 3 Bed
  • 2 Bath
  • 700 - 1099 Sqft
  • House

About this home

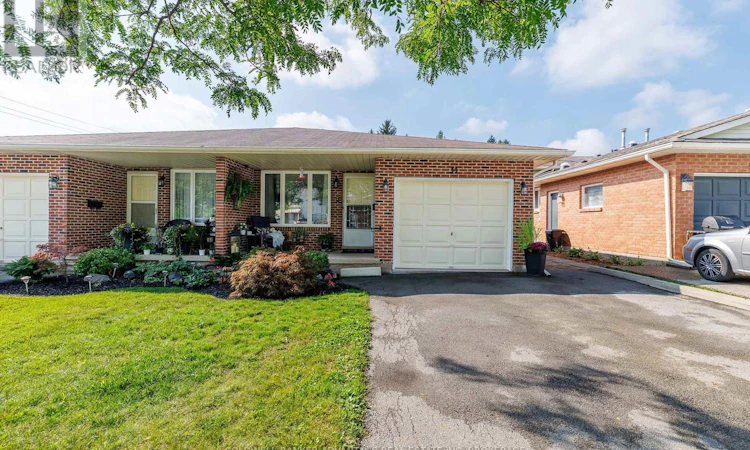
This well-maintained three-bedroom, two-bathroom semi-detached home with an attached garage and no rear neighbours has been freshly painted throughout and features updated flooring, light fixtures, door hardware, exterior locks, and deadbolts. Nine window panes in the family room and bedrooms have also been replaced. The renovated kitchen offers updated countertops, cabinet hardware, flooring, an overhead fan and light fixture, plus a stainless steel and black glass-top stove. The living and dining rooms feature updated lighting and paint, while the bedrooms offer updated carpeting, lighting, door handles, and closet knobs. Both bathrooms include refreshed vanities, countertops, faucets, and fixtures, with the upstairs bathroom also featuring a curved shower rod and the bathroom off the family room offering an updated toilet. The family room has neutral paint and updated blinds, with a nearby laundry area featuring a newer washer and dryer, updated laundry-tub taps, lighting, and shelving, as well as a professionally cleaned dryer duct. Additional features include a furnace, central air conditioning, updated exterior GFCI outlets, refreshed landscaping with tall grasses, hydrangeas, and hostas, and an owned hot water tank. Both the house and shed have been pressure-washed, while the shed also features a concrete base and built-in shelving. Ideally located just minutes from Niagara College, Quaker Road Public School, some of the city's best restaurants, and the new Longo's grocery store, this home offers convenient access to everyday amenities. (id:63626)
Listed by: Kim Robinson, Salesperson, COLDWELL BANKER ADVANTAGE REAL ESTATE INC, BROKERAGE

Home facts and features

Price details
List Price
Gross Taxes for 2025
$3,955
Home facts
Bedrooms
3
Full Bathrooms
2
Parking Spaces
3
Parking Details
Attached Garage, Garage
Property Type
House
Lot Size
29 ft x 120 ft (3540 ft²)
Depth
120 feet
Frontage
29.6 feet
Title
Freehold
Exterior Finish
Brick, Vinyl siding
Heating Type
Forced air, Natural gas
Cooling
Central air conditioning
Basement Details
Finished, Separate entrance, Walk out, ,
Features
Flat site
Appliances
Water Heater
Agent details
Primary Agent
Kim Robinson
Primary Broker
COLDWELL BANKER ADVANTAGE REAL ESTATE INC, BROKERAGE
Listing details
Days on REW
1 Day
MLS® Number
X13744810
Source
Canadian Real Estate Association
Board
Niagara Association of REALTORS®

Is this your listing? Help it to stand out.

Mortgage Calculator

Estimated Payments
Purchase Price
Mortgage Total
Down Payment
Amortization
25 Years
Interest Rate
3.99%

Connect with our mortgage partner

REW Money

REW Money

REW Money

Connect with a mortgage expert

The displayed rates are provided as guidance only, are not guaranteed, or are to be considered an approval of credit. Approval will be based solely on your personal situation. You are encouraged to speak with a Mortgage Professional for the most accurate information and to determine your eligibility.

Property Insights

Quaker Road Public School
  • Public
  • JK - 8
Alexander Kuska KSG Catholic Elementary School
  • Catholic
  • JK - 8
É Élém Nouvel Horizon
  • Public
  • JK - 6
Glendale Public School
  • Public
  • JK - 8
Centennial Secondary School
  • Public
  • 9 - 12
Father Patrick H. Fogarty School
  • Catholic
  • 9 - 12
Ross Public School
  • Public
  • JK - 8
Jean-Vanier School
  • Catholic
  • 7 - 12
St Kevin Catholic Elementary School
  • Catholic
  • JK - 8
Gordon Public School
  • Public
  • JK - 8
School catchments and distances are intended to be used as reference only. To verify enrolment eligibility for a property, contact the school directly.Report Incorrect Info
Listing data is subject to copyright, disclaimer, and additional requirements from the data provider. See our Terms of Use for terms applicable to this listing. Listing data was last updated on 2026-09-04.
We use cookies and other technologies for functionality, security, and to provide you with a personalized experience on our online services. By continuing to use our online services, you agree to our Privacy Policy and Terms of Use. For information on how to adjust your privacy settings, visit our Cookie Policy.
Dismiss

