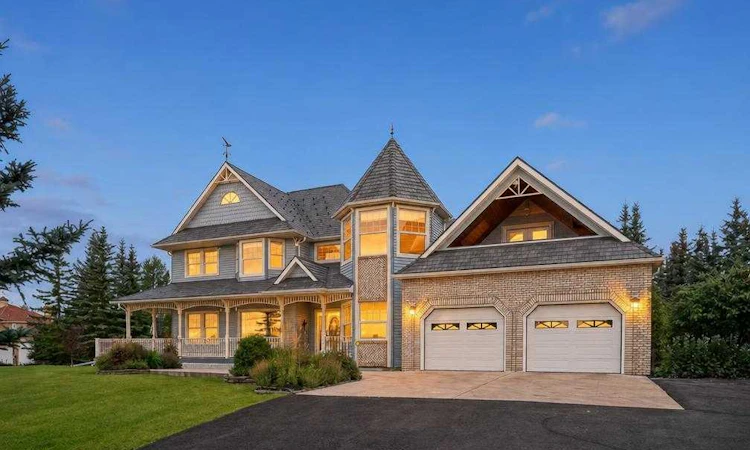
For Sale: 11 Windmill Way, Rural Rocky View County, AB - REW
Boost your listing
Listing featured. Your listing will be featured on REW.
View featured placement
$1,750,000
5 bd 3 ba 3517 sf House
11 Windmill Way
Street ViewDirections

11 Windmill WayRural Rocky View County, AB, T3Z 1H5

  • 5 Bed
  • 3 Bath
  • 3517 Sqft
  • House

About this home

Perched on a serene, elevated 2-acre lot in prestigious Rocky View County west of Calgary and north of Highway 1, 11 Windmill Way offers an impressive blend of timeless elegance, sprawling square footage, and idyllic countryside charm. Framed by over 100 mature trees, three fruit trees, and a garden area complete with an irrigation system, the exterior showcases fresh, repainted cedar siding and a durable, fire-resistant decorative metal roof. A sweeping wrap-around deck spans the front, side, and rear of the home, creating an unbeatable outdoor entertainment zone complete with a direct gas line for your barbecue, a Lorex 7-camera security system, and stunning panoramic views of Calgary and the Rocky Mountains. Spacious front and back yards are meticulously maintained, providing ample space for many outdoor activities. Stepping inside, the thoughtful layout opens to a refined main floor designed for both grand gatherings and intimate family living. Rich oak hardwood floors flow through the spacious family room, formal living and dining spaces. The area is highlighted by a cozy two-sided fireplace shared with the hot tub room, a unique built-in plant display feature and a second fireplace for the living and dining rooms. At the heart of the main level sits a well-appointed kitchen outfitted with rich oak cabinetry, a smart fridge, gas cooktop, double wall ovens, built-in microwave, pantry, and a well-lit breakfast nook. For ultimate luxury, double doors lead into a soothing indoor hot tub room featuring a premium spa, the shared fireplace, moisture-proof walls, tile flooring, an integrated sound system, and seamless access to the outdoor deck. A private den/office, a full 3-piece bathroom, and a spacious laundry room round out the main level. The upper level is tailored for family life and entertainment. The second floor hosts four generous bedrooms, including a serene primary retreat, complete with an attached sitting room and a 5-piece ensuite bath with a Jacuzzi tub and dual sinks. All bedrooms feature large windows that flood the space with warm natural light and views. A clever 6-piece main bathroom featuring three individual sinks and vanities easily accommodates busy mornings. A separate stairway reveals a soundproofed 512-square-foot bonus room over the garage styled with a lively Mardi Gras/New Orleans theme—a fantastic space for a game room, pool table, or home lounge, complete with a wet bar and access to a covered balcony with spectacular panoramic views of the mountains and the countryside. Downstairs, the fully developed basement provides an ideal guest or recreation space, featuring a cozy family room, an exercise area, a cold room, a storage room and a fifth bedroom. Practicality runs throughout the estate, anchored by an attached 23’ x 33’ garage, newly and exquisitely finished, accommodating up to three vehicles plus a side equipment double door.
Listed by: Justin Havre, eXp Realty of Canada

Home facts and features

Price details
List Price
Home facts
Bedrooms
5
Full Bathrooms
3
Parking Spaces
3
Property Type
House
Lot Size
2 ft²
Year Built
Built in 1990 (36 yrs old)
Style
2 Storey,Acreage with Residence
Heating Type
Forced Air,Natural Gas
Basement Details
Full
Features
Balcony, Bookcases, Built-in Features, Garden, Gas, Landscaped, Main Level, Many Trees, Paved, Private Yard
Appliances
Dishwasher, Double Oven, Dryer, Garage Control(s), Gas Cooktop, Microwave, Range Hood, Refrigerator, Washer
Agent details
Primary Agent
Primary Broker
eXp Realty of Canada
Secondary Agent
Secondary Broker
eXp Realty of Canada
Listing details
Days on REW
1 Day
MLS® Number
A2342951
Source
Pillar 9
Board
Calgary Real Estate Board
Is this your listing? Help it to stand out.

Mortgage Calculator

Estimated Payments
Purchase Price
Mortgage Total
Down Payment
Amortization
25 Years
Interest Rate
3.99%

Connect with our mortgage partner

Glenn Jorgensen

Glenn Jorgensen

EBS Modern Mortgage Group

No Fees, Great Rates - 15 minutes with us, could save you thousands.

Connect with a mortgage expert

The displayed rates are provided as guidance only, are not guaranteed, or are to be considered an approval of credit. Approval will be based solely on your personal situation. You are encouraged to speak with a Mortgage Professional for the most accurate information and to determine your eligibility.

Property Insights

Edge School
  • n/a
  • -
  • In Catchment
Springbank Middle School
  • n/a
  • -
  • In Catchment
Elbow Valley Elementary School
  • n/a
  • -
  • In Catchment
Springbank Community High School
  • n/a
  • -
  • In Catchment
School catchments and distances are intended to be used as reference only. To verify enrolment eligibility for a property, contact the school directly.Report Incorrect Info
Listing data is subject to copyright, disclaimer, and additional requirements from the data provider. See our Terms of Use for terms applicable to this listing. Listing data was last updated on 2026-09-17.
We use cookies and other technologies for functionality, security, and to provide you with a personalized experience on our online services. By continuing to use our online services, you agree to our Privacy Policy and Terms of Use. For information on how to adjust your privacy settings, visit our Cookie Policy.
Dismiss

