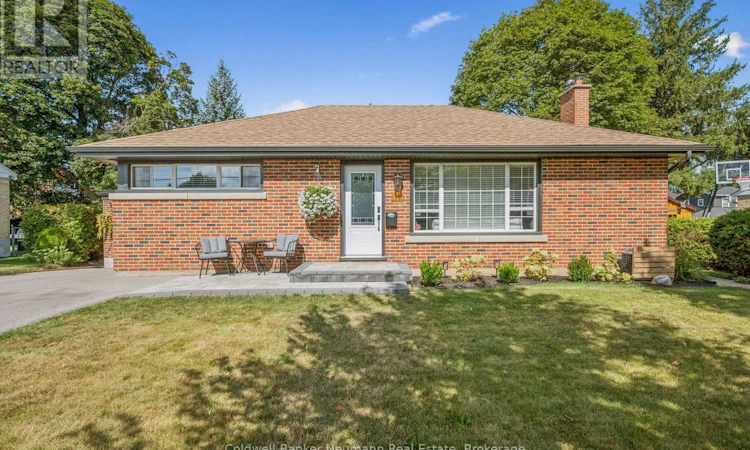
For Sale: 11 Western Avenue, Guelph, ON - REW
Boost your listing
Listing featured. Your listing will be featured on REW.
View featured placement
$799,900
4 bd 2 ba 700 - 1099 sf House

11 Western AvenueGuelph, ON, N1H 6A5

Onward Willow
  • 4 Bed
  • 2 Bath
  • 700 - 1099 Sqft
  • House

About this home

Completely Renovated BungalowWe've all heard the saying, "A picture is worth a thousand words," and this is one home where the pictures truly tell the story! This stunning bungalow has been completely renovated from top to bottom, leaving absolutely nothing for the new owner to do but move in and enjoy.Situated on a large 73' lot on a quiet, tree-lined street in a family-friendly neighbourhood, this beautifully transformed home combines the charm of a mature neighbourhood with the comfort, style and peace of mind of a virtually brand-new interior.The main level features 3 bedrooms and a beautifully renovated 4-piece bathroom, with every detail thoughtfully updated. The extensive renovation includes new flooring throughout, a brand-new kitchen with quartz countertops, new appliances, pot lights, under-cabinet lighting, new doors, new windows upgraded electrical with a new 200-amp service, and an abundance of closet and storage space. The exterior has also been updated with new soffits and eaves, while a new furnace adds even more comfort and peace of mind..The basement with a separate entrance is simply fantastic, featuring a huge recreation room, an additional bedroom, another generous bonus room, a beautiful 3-piece bathroom with shower, a large laundry room and a spacious utility/storage room. With large new windows throughout, the basement is filled with natural light and offers bright, comfortable living space that doesn't feel like a basement at all.Outside, there is a single-car garage plus a new 2-car driveway, providing plenty of parking for family and guestsThe location is equally impressive. Centrally located, you're close to Downtown Guelph, shopping, restaurants, schools, parks, transit and virtually every amenity the city has to offer, with many conveniences within walking distance.This is truly a "turn-the-key-and-move-in" home. No renovation projects, no updating, no waiting - it's all been done for you. Just unpack, settle in and enjoy! (id:63626)
Listed by: FRANK BASSO, Salesperson, Coldwell Banker Neumann Real Estate

Home facts and features

Price details
List Price
Gross Taxes for 2026
$4,892
Home facts
Bedrooms
4
Full Bathrooms
2
Parking Spaces
3
Parking Details
Garage, Attached Garage
Property Type
House
Depth
91 feet
Frontage
74.0 feet
Title
Freehold
Style
Bungalow
Exterior Finish
Brick
Heating Type
Forced air, Natural gas
Cooling
Central air conditioning
Basement Details
Finished, Full
Appliances
Dishwasher, Dryer, Refrigerator, Stove, Washer, Water meter
Community
Agent details
Primary Agent
FRANK BASSO
Primary Broker
Coldwell Banker Neumann Real Estate
Listing details
Days on REW
4 Days
MLS® Number
X13700688
Source
Canadian Real Estate Association

Is this your listing? Help it to stand out.

Mortgage Calculator

Estimated Payments
Purchase Price
Mortgage Total
Down Payment
Amortization
25 Years
Interest Rate
3.99%

Connect with our mortgage partner

REW Money

REW Money

REW Money

Connect with a mortgage expert

The displayed rates are provided as guidance only, are not guaranteed, or are to be considered an approval of credit. Approval will be based solely on your personal situation. You are encouraged to speak with a Mortgage Professional for the most accurate information and to determine your eligibility.

Property Insights

St Joseph School
  • Catholic
  • JK - 8
Paisley Road Public School
  • Public
  • JK - 6
Royal City Baptist Academy
  • Private
  • K - 12
Willow Road Public School
  • Public
  • JK - 8
Guelph Collegiate Vocational Institute
  • Public
  • 9 - 12
Our Lady of Lourdes Catholic School
  • Catholic
  • 9 - 12
Avalon Children Residence School
  • Public
  • K - 8
Guelph Montessori School
  • Private
  • JK - 6
St Peter Catholic School
  • Catholic
  • JK - 8
Westwood Public School
  • Public
  • JK - 8
School catchments and distances are intended to be used as reference only. To verify enrolment eligibility for a property, contact the school directly.Report Incorrect Info
Listing data is subject to copyright, disclaimer, and additional requirements from the data provider. See our Terms of Use for terms applicable to this listing. Listing data was last updated on 2026-08-24.
We use cookies and other technologies for functionality, security, and to provide you with a personalized experience on our online services. By continuing to use our online services, you agree to our Privacy Policy and Terms of Use. For information on how to adjust your privacy settings, visit our Cookie Policy.
Dismiss

