For Sale: 11 Thackeray Crescent, Barrie, ON - REW
Boost your listing
Listing featured. Your listing will be featured on REW.
View featured placement
$1,128,000
3 + 3 bd 6 ba 3500 - 5000 sf House

11 Thackeray CrescentBarrie, ON, L4N 6J6

Letitia Heights
  • 3 + 3 Bed
  • 6 Bath
  • 3500 - 5000 Sqft
  • House

About this home

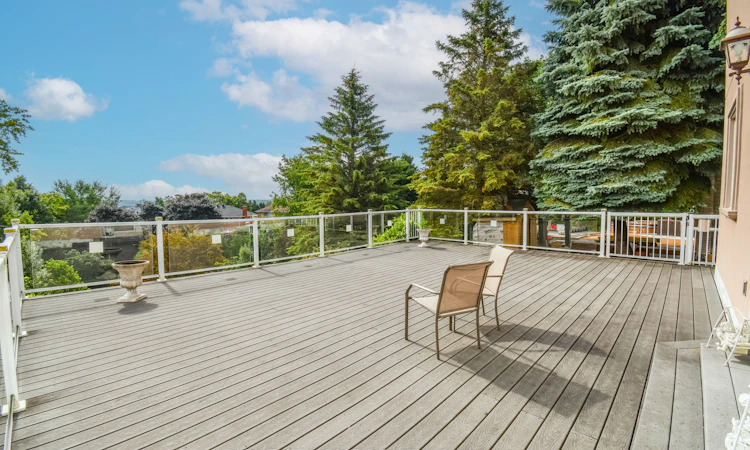
Original owner, 2-Storey detached home, with a walkout basement, featuring 6 bedrooms, 6 bathrooms with 4 en-suites. Two custom built w/lower step's height, two solid oak circular staircases, one to the second floor from the main foyer and the second, to reach the lower grand walkout foyer reaches the elegant backyard. Leading outside is a grand 780 SqFt sundeck facing East for an unobstructed panoramic clear view on top of a declined and extended private huge and long backyard. The mild sunshine in the morning from the sunrise, is priceless. To feel the true serenity, relaxation and retirement of living, a purpose of multiple families residence, home offices, come for a visit in person. Total living space is close to 5,000 SqFt. It boasts a metal roof with lifetime warranty, maintained landscaping and extra high ceilings throughout every floor, every rooms. This immaculate property is nestled on a quiet street in the sought after neighborhood of Letitia Heights, Barrie.
Listed by: Clive Cheung, Salesperson, RIGHT AT HOME REALTY

Home facts and features

Price details
List Price
Gross Taxes for 2025
$8,612
Home facts
Bedrooms
3 + 3
Full Bathrooms
6
Parking Spaces
8
Parking Details
Private
Property Type
House
Lot Size
56 ft x 231 ft (13021 ft²)
Depth
231.53
Frontage
56.24
Year Built
31 - 50 yrs old
Exterior Finish
Brick
Heating Type
Forced Air, Gas
Cooling
Central Air
Basement Details
Finished with Walk-Out
Features
Deck, Landscaped, Patio, Privacy, Sloping
Community
Agent details
Primary Agent
Clive Cheung
Primary Broker
RIGHT AT HOME REALTY
Listing details
Days on REW
1 Day
Property Views
70
MLS® Number
S13628176
Source
Toronto Real Estate Board
Is this your listing? Help it to stand out.

Mortgage Calculator

Estimated Payments
Purchase Price
Mortgage Total
Down Payment
Amortization
25 Years
Interest Rate
3.99%

Connect with our mortgage partner

REW Money

REW Money

REW Money

Connect with a mortgage expert

The displayed rates are provided as guidance only, are not guaranteed, or are to be considered an approval of credit. Approval will be based solely on your personal situation. You are encouraged to speak with a Mortgage Professional for the most accurate information and to determine your eligibility.

Property Insights

St Marys School
  • Catholic
  • JK - 8
Portage View Public School
  • Public
  • JK - 8
Andrew Hunter Elementary School
  • Public
  • JK - 8
Hillcrest Public School
  • Public
  • JK - 8
Emma King Elementary School
  • Public
  • JK - 8
The Good Shepherd Catholic School
  • Catholic
  • JK - 8
Barrie Campus School
  • Public
  • 9 - 12
West Bayfield Elementary School
  • Public
  • JK - 8
Barrie Montessori & Elementary Private S
  • Private
  • Pre-K - 5
Unity Christian High School
  • Private
  • 9 - 12
School catchments and distances are intended to be used as reference only. To verify enrolment eligibility for a property, contact the school directly.Report Incorrect Info
Listing data is subject to copyright, disclaimer, and additional requirements from the data provider. See our Terms of Use for terms applicable to this listing. Listing data was last updated on 2026-08-01.
We use cookies and other technologies for functionality, security, and to provide you with a personalized experience on our online services. By continuing to use our online services, you agree to our Privacy Policy and Terms of Use. For information on how to adjust your privacy settings, visit our Cookie Policy.
Dismiss

