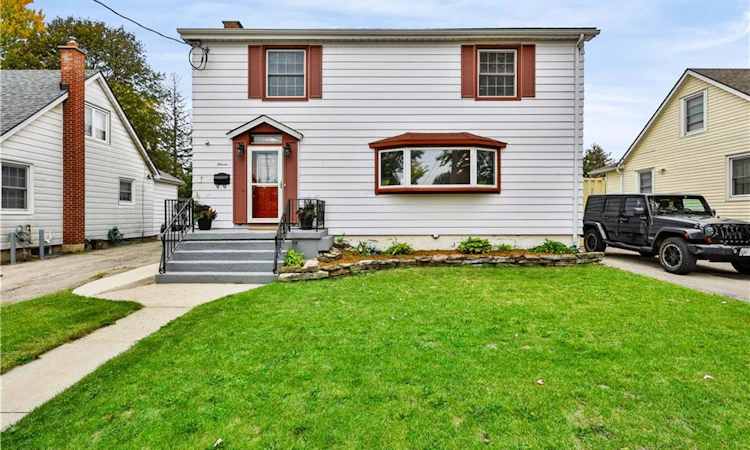
For Sale: 11 Sussex Avenue, Brantford, ON - REW
Boost your listing
Listing featured. Your listing will be featured on REW.
View featured placement
$999,900
6 bd • 3 ba • 3134 sf • House

11 Sussex AvenueBrantford, ON, N3R 2G5

  • 6 Bed
  • 3 Bath
  • 3134 Sqft
  • House

About this home

Welcome to 11 Sussex Ave — where space, style and versatility come together! Completely renovated from top to bottom, this impressive home offers an abundance of room for growing families, multi-generational living and those who love to entertain. The main floor welcomes you with a bright, open-concept layout featuring a spacious family room and an incredible eat-in chef’s kitchen, complete with an abundance of cabinetry and generous counter space — perfect for preparing family meals or hosting friends. A second family room and separate dining room provide even more space to relax, gather and entertain. Upstairs, you’ll find 4 spacious bedrooms, including a stunning primary retreat with a large walk-in closet, private ensuite and sliding doors leading to a private balcony. The convenience continues with second-floor laundry, making everyday living effortless. The finished basement adds even more flexibility with 2 additional bedrooms and an in-law suite-capable living area, offering a separate living space complete with its own living room, kitchenette and bedroom. Whether you need space for extended family, guests, teenagers or a home office, the possibilities are endless. Step outside and discover your own private backyard oasis, complete with a large in-ground heated pool — the perfect setting for summer gatherings, pool days and making memories with family and friends. With its extensive renovations, generous bedroom count, multiple living spaces and exceptional versatility, 11 Sussex Ave is a home you truly need to see to appreciate. Warm, spacious and designed for the way families live today, this is one you won’t want to miss!
Listed by: Melody Lerno, Century 21 Heritage House LTD

Home facts and features

Price details
List Price
Gross Taxes for 2026
$6,684
Home facts
Bedrooms
6
Full Bathrooms
2
Partial Bathrooms
1
Parking Spaces
1
Parking Details
Detached Garage
Property Type
House
Lot Size
51 ft x 139 ft (7210 ft²)
Depth
139.71
Frontage
51.6
Style
Traditional
Heating Type
Forced Air,Natural Gas
Cooling
Central Air
Basement Details
Full,Partially Finished,Sump Pump
Features
Upgraded Insulation
Appliances
All Built Closets In All Rooms That Are Not Attached, Dishwasher, Dryer, Gas Oven/range, Pool Equipment, Range Hood, Refrigerator, Stove, Washer, Wine Cooler
Agent details
Primary Agent
Primary Broker
Century 21 Heritage House LTD
Listing details
Days on REW
1 Day
MLS® Number
40866967
Source
Information Technology Systems Ontario
Board
Brantford Regional Real Estate Assn Inc
Is this your listing? Help it to stand out.

Mortgage Calculator

Estimated Payments
Purchase Price
Mortgage Total
Down Payment
Amortization
25 Years
Interest Rate
3.99%

Connect with our mortgage partner

Frank Mortgage

Frank Mortgage

Canada's No Fee Mortgage Marketplace

Online mortgage broker offering quick and simple access to Canada's top lenders – compare rates and complete your mortgage in a secure online environment

Connect with a mortgage expert

The displayed rates are provided as guidance only, are not guaranteed, or are to be considered an approval of credit. Approval will be based solely on your personal situation. You are encouraged to speak with a Mortgage Professional for the most accurate information and to determine your eligibility.

Property Insights

Grandview Public School
  • Public
  • JK - 8
St. Pius X Catholic Elementary School
  • Catholic
  • JK - 8
Graham Bell-Victoria Public School
  • Public
  • JK - 8
James Hillier School
  • Public
  • JK - 8
Confederation Elementary School
  • Public
  • JK - 8
Prince Charles Public School
  • Public
  • JK - 8
North Park Collegiate and Vocational School
  • Public
  • 9 - 12
St John's School
  • Catholic
  • 9 - 12
St. Patrick School
  • Catholic
  • JK - 8
Christ the King School
  • Catholic
  • JK - 8
School catchments and distances are intended to be used as reference only. To verify enrolment eligibility for a property, contact the school directly.Report Incorrect Info
Listing data is subject to copyright, disclaimer, and additional requirements from the data provider. See our Terms of Use for terms applicable to this listing. Listing data was last updated on 2026-10-04.
We use cookies and other technologies for functionality, security, and to provide you with a personalized experience on our online services. By continuing to use our online services, you agree to our Privacy Policy and Terms of Use. For information on how to adjust your privacy settings, visit our Cookie Policy.
Dismiss

