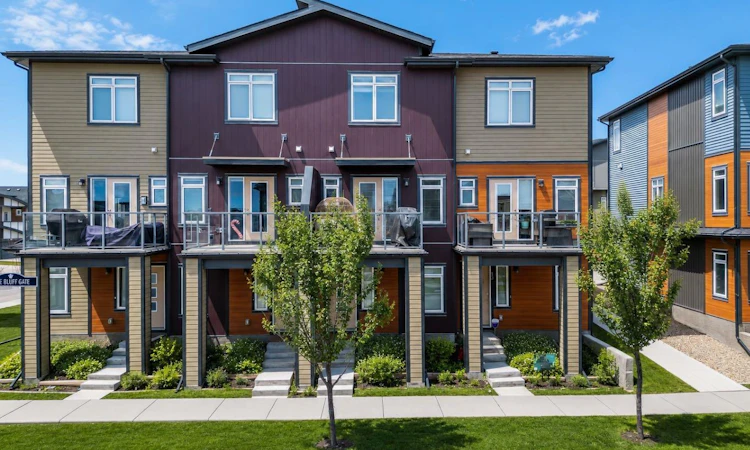
For Sale: 11 Sage Bluff Gate NW, Calgary, AB - REW
Boost your listing
Listing featured. Your listing will be featured on REW.
View featured placement
$415,000
2 bd • 2 ba • 1216 sf • Townhouse
11 Sage Bluff Gate NW
Street ViewDirections

11 Nw Sage Bluff GateCalgary, AB, T3R 1T5

Sage Hill
  • 2 Bed
  • 2 Bath
  • 1216 Sqft
  • Townhouse

About this home

Brookfield Built | 1,200+ SQFT | Double Master Plan | Park and Playground Views | Boulevard Additional Parking | Tandem Car Garage+ Driveway | LOW CONDO FEES. Discover elevated living in this beautifully designed townhome located in the heart of Sage Hill NW Calgary. Situated just steps away from a family-friendly playground, this property offers a rare blend of luxury, functionality, and community charm. Featuring a double master bedroom plan with dual ensuites this 2 Bedroom, 2.5 Baths design plan offers over 1,200+ square feet of luxury low maintenance living. This home features builder upgrades throughout featuring sleek granite countertops, custom shaker style designer cabinetry, premium vinyl plank flooring, high ceilings, stainless steel appliance package, full tile to ceiling around all baths/showers, and glass panelled balcony with gas-line for BBQ. This home blends together he perfect mix of modern style with at home comfort. This homes open floor plan offers natural light through large windows on every level, creating bright and welcoming spaces that feel like home from the moment you walk in.Enjoy the convenience of an attached double car (tandem) garage + full length drive way fro 3 car total parking as well as ease of access along Sage Bluff Gate for additional guest parking. Whether you're entertaining or relaxing, the open-concept layout and thoughtfully designed living areas make this home a standout choice. Offering exceptional value in one of Calgarys premier NW communities and providing quick and easy access to nearby shopping, public transit routes, park & playground spaces, and walking and bike trails this is an opportunity not to be missed!
Listed by: Andreas Angellakis, RE/MAX House of Real Estate

Home facts and features

Price details
List Price
Strata Maintenance Fees
$247 Monthly
Home facts
Bedrooms
2
Full Bathrooms
2
Parking Spaces
3
Parking Details
Attached Garage, Assigned
Property Type
Townhouse
Year Built
Built in 2020 (6 yrs old)
Style
3 (or more) Storey
Exterior Finish
Vinyl Siding, Wood Frame
Heating Type
Natural Gas, Forced Air
Features
Balcony(s), Granite Counters, High Ceilings, In Unit Laundry, Kitchen Island, Laundry Room, No Smoking Home, Open Floorplan, Pantry, Park, Patio, Playground, Recessed Lighting, Shopping Nearby, Sidewalks, Storage, Street Lights, Upper Level, Walking/bike Paths
Amenities
Snow Removal, Trash, Visitor Parking
Appliances
Dishwasher, Microwave, Refrigerator, Stove, Washer & Dryer
Community
Agent details
Primary Agent
Primary Broker
RE/MAX House of Real Estate
Listing details
Days on REW
10 Days
Property Views
69
MLS® Number
A2352713
Source
Pillar 9
Board
Calgary Real Estate Board
Is this your listing? Help it to stand out.

Mortgage Calculator

provided by REW Digital Ltd
Estimated Payments
Purchase Price
Mortgage Total
Down Payment
Amortization
25 Years
Interest Rate
3.99%

Connect with our mortgage partner

Aamir Khalique

Aamir Khalique

Dominion Lending

Found a home you love? Let's get you pre-approved and mortgage-ready so you can shop with confidence and make stronger offers.

Connect with a mortgage expert

The displayed rates are provided as guidance only, are not guaranteed, or are to be considered an approval of credit. Approval will be based solely on your personal situation. You are encouraged to speak with a Mortgage Professional for the most accurate information and to determine your eligibility.

Property Insights

Our Lady Of Grace School
  • n/a
  • -
  • In Catchment
Kenneth D. Taylor School
  • n/a
  • -
  • In Catchment
Blessed Marie-Rose
  • n/a
  • -
  • In Catchment
Hidden Valley School
  • n/a
  • -
  • In Catchment
Valley Creek School
  • n/a
  • -
  • In Catchment
St. Elizabeth Seton School
  • n/a
  • -
  • In Catchment
Buffalo Rubbing Stone School
  • n/a
  • -
  • In Catchment
Captain Nichola Goddard School
  • n/a
  • -
  • In Catchment
The Hamptons School
  • n/a
  • -
  • In Catchment
Tanbridge Academy
  • n/a
  • -
  • In Catchment
School catchments and distances are intended to be used as reference only. To verify enrolment eligibility for a property, contact the school directly.Report Incorrect Info
Listing data is subject to copyright, disclaimer, and additional requirements from the data provider. See our Terms of Use for terms applicable to this listing. Listing data was last updated on 2026-10-24.
We use cookies and other technologies for functionality, security, and to provide you with a personalized experience on our online services. By continuing to use our online services, you agree to our Privacy Policy and Terms of Use. For information on how to adjust your privacy settings, visit our Cookie Policy.
Dismiss