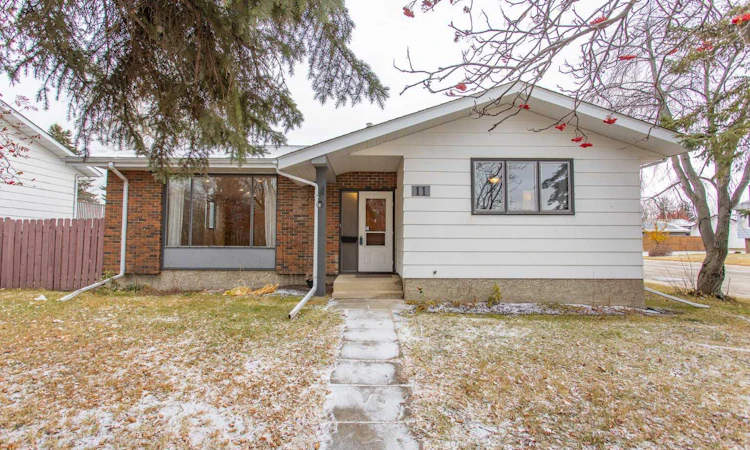
For Sale: 11 Odell Green, Red Deer, AB - REW
Boost your listing
Listing featured. Your listing will be featured on REW.
View featured placement
$369,000
4 bd • 3 ba • 1507 sf • House

11 Odell GreenRed Deer, AB, T4P 1V3

  • 4 Bed
  • 3 Bath
  • 1507 Sqft
  • House

About this home

UPDATED KITCHEN & BATHROOMS | DOUBLE DETACHED GARAGE| MID CENTURY MODERN | This bungalow offers over 2800sqft of living spaces, with a unique layout that generates lots of possibilities. The main floor features a LARGE LIVING ROOM with floor to ceiling window that provides beautiful natural light and plenty of room to accommodate your furniture without feeling crowded. Moving toward the heart of the home, you'll find one of its biggest highlights... The updated kitchen has QUARTZ COUNTERTOPS, Stainless steel appliances, updated cabinetry, a FARMHOUSE-STYLE SINK, Under and inside cabinet lighting, and bar style seating. The adjoining dining area provides plenty of room for families and entertaining, while a separate breakfast area with extra cabinetry and coffee bar potential top off the eating spaces. With sliding door access to the backyard it creates just another appeal for this property. One of the features that makes this bungalow so unique is the additional SUNKEN LIVING ROOM. With that mid century modern style and appeal, this space provides another area for you to spread out whether you're looking for a cozy TV room, a sitting area, or simply somewhere to relax away from the main living room. Having TWO SEPARATE LIVING AREAS ON THE MAIN FLOOR is a fantastic feature that isn't always easy to find, especially at this price point! Down the hallway you'll find 3 bedrooms, including a spacious primary bedroom complete with its own UPDATED 3PC ENSUITE and a UPDATED 4PC BATHROOM to complete this level. SEPARATE REAR ENTRANCE WITH ACCESS TO THE BASEMENT, Whether you're an INVESTOR, someone considering MULTIGENERATIONAL LIVING, or a buyer interested in potentially converting the basement into a SECONDARY SUITE, having a separate entrance already in place is a huge advantage. The DEVELOPED BASEMENT adds a 545 SQFT RECREATION AREA. You'll also find an additional bedroom, a UPDATED 3PC BATHROOM, a spacious laundry area, and a 150SQFT STORAGE ROOM. This home has seen updates like: ARCHITECTURAL SHINGLES on the house, FURNACE, HOT WATER TANK, BATHROOMS and more which makes this a great move in ready property! Outside you'll find the character and mature surroundings that make ORIOLE PARK such an appealing neighbourhood. The property offers a FENCED BACKYARD, COVERED REAR DECK and a DOUBLE DETACHED GARAGE, with opportunities to make improvements and customize the outdoor space to your liking. Oriole Park is known for its MATURE TREES, established streets, nearby parks, schools, playgrounds, walking trails and convenient access to shopping and amenities. It's the type of neighbourhood that offers a sense of community and character that can be difficult to replicate in newer developments. A truly rare opportunity that offers so much!
Listed by: Trent Kroetsch, Royal LePage Network Realty Corp.

Home facts and features

Price details
List Price
Home facts
Bedrooms
4
Full Bathrooms
3
Parking Spaces
4
Property Type
House
Lot Size
7590 ft²
Frontage
64.64 sqft
Year Built
Built in 1977 (49 yrs old)
Style
Bungalow
Exterior Finish
Brick
Heating Type
Forced Air
Basement Details
Full
Features
Deck, In Basement, Laundry Room, Park, Playground, Quartz Counters, Schools Nearby, Separate Entrance, Shopping Nearby, Sidewalks, Street Lights, Walking/bike Paths
Appliances
Dishwasher, Microwave, Refrigerator, Stove, Washer & Dryer
Agent details
Primary Agent
Primary Broker
Royal LePage Network Realty Corp.
Listing details
Days on REW
3 Days
Property Views
12
MLS® Number
A2355439
Source
Pillar 9
Board
Central Alberta REALTORS® Association
Is this your listing? Help it to stand out.

Mortgage Calculator

provided by REW Digital Ltd
Estimated Payments
Purchase Price
Mortgage Total
Down Payment
Amortization
25 Years
Interest Rate
3.99%

Connect with our mortgage partner

Glenn Jorgensen

Glenn Jorgensen

EBS Modern Mortgage Group

No Fees, Great Rates - 15 minutes with us, could save you thousands.

Connect with a mortgage expert

The displayed rates are provided as guidance only, are not guaranteed, or are to be considered an approval of credit. Approval will be based solely on your personal situation. You are encouraged to speak with a Mortgage Professional for the most accurate information and to determine your eligibility.

Property Insights

G. H. Dawe Community School
  • n/a
  • -
  • In Catchment
St. Patricks Community School
  • n/a
  • -
  • In Catchment
Oriole Park School
  • n/a
  • -
  • In Catchment
Koinonia Christian School (Red Deer)
  • n/a
  • -
  • In Catchment
North Cottage High School
  • n/a
  • -
  • In Catchment
Aspen Heights Elementary School
  • n/a
  • -
  • In Catchment
Fairview School
  • n/a
  • -
  • In Catchment
Youth Assessment Centre
  • n/a
  • -
  • In Catchment
First Steps & Beyond Inc
  • n/a
  • -
  • In Catchment
Normandeau School
  • n/a
  • -
  • In Catchment
School catchments and distances are intended to be used as reference only. To verify enrolment eligibility for a property, contact the school directly.Report Incorrect Info
Listing data is subject to copyright, disclaimer, and additional requirements from the data provider. See our Terms of Use for terms applicable to this listing. Listing data was last updated on 2026-11-02.
We use cookies and other technologies for functionality, security, and to provide you with a personalized experience on our online services. By continuing to use our online services, you agree to our Privacy Policy and Terms of Use. For information on how to adjust your privacy settings, visit our Cookie Policy.
Dismiss