For Sale: 11 Northbrook Road, Toronto, ON - REW
Boost your listing
Listing featured. Your listing will be featured on REW.
View featured placement
$1,898,800
5 bd 4 ba 2000 - 2499 sf House

11 Northbrook RoadToronto, ON, M4J 4E9

Old East York
  • 5 Bed
  • 4 Bath
  • 2000 - 2499 Sqft
  • House

About this home

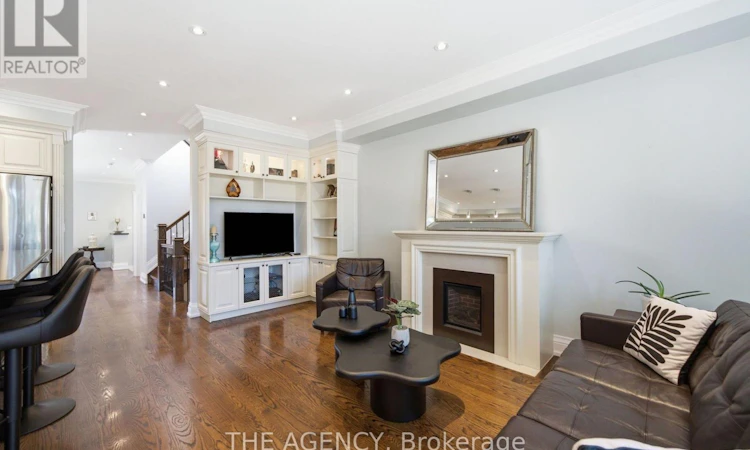
11 Northbrook is giving Big Fat Greek Family. Warm, welcoming, and designed for a house full of people, food, laughter, and the relatives who were only supposed to stay for dinner. Set on a quiet residential street in the heart of East York, this detached home offers the space and functionality families are searching for. The main floor features separate living and dining rooms, giving you proper spaces for entertaining, holidays, and Sunday dinners. At the back of the home, the kitchen opens to the family room and features custom cabinetry, a gas range, and an eat-in breakfast area. The adjoining family room is anchored by a gas fireplace and walks directly out to the deck, seamlessly extending everyday living into the backyard. There's space to dine, entertain, garden, and fire up the barbecue when the entire family inevitably arrives. Upstairs, all four bedrooms are together. The spacious primary suite features a walk-in closet and private four-piece ensuite, while the remaining three bedrooms share a generous five-piece family bathroom. The finished lower level adds even more flexibility with a large recreation room, an additional bedroom, and a kitchen rough-in; an ideal setup for a nanny, in-laws, extended family, teenagers, or overnight guests. Out front, a covered porch creates the perfect spot for morning coffee or an evening glass of wine while keeping tabs on the neighborhood. And the location makes everyday life easy. Transit, highway access, shops, and neighborhood amenities are all close by, with downtown Toronto approximately 15 minutes away. The home is also located within the Michael Garron Hospital powergrid area, offering added resilience during broader neighborhood power outages. Detached. Four bedrooms upstairs. Multiple living spaces. Multigenerational potential. A backyard with garden space. And a true East York neighborhood feel. 11 Northbrook isn't just a house. It's a proper family home, and there's room for everyone. Including Grandma! (id:63626)
Listed by: JAMES MILONAS, Salesperson, THE AGENCY

Home facts and features

Price details
List Price
Gross Taxes for 2026
$9,443
Home facts
Bedrooms
5
Full Bathrooms
3
Partial Bathrooms
1
Parking Spaces
5
Parking Details
Garage, Attached Garage
Property Type
House
Depth
101.8 feet
Frontage
30.2 feet
Title
Freehold
Exterior Finish
Concrete, Brick
Heating Type
Forced air, Natural gas
Cooling
Central air conditioning, Air exchanger
Basement Details
Finished, Walk out,
Features
Alarm system, Dry, Fireplace(s), Flat site, Smoke Detectors, Sump Pump
Appliances
Dishwasher, Dryer, Hood Fan, Microwave, Oven, Range, Refrigerator, Washer, Water Heater
Community
Agent details
Primary Agent
JAMES MILONAS
Primary Broker
THE AGENCY
Listing details
Days on REW
1 Day
MLS® Number
E13696002
Source
Canadian Real Estate Association

Is this your listing? Help it to stand out.

Mortgage Calculator

Estimated Payments
Purchase Price
Mortgage Total
Down Payment
Amortization
25 Years
Interest Rate
3.99%

Connect with our mortgage partner

REW Money

REW Money

REW Money

Connect with a mortgage expert

The displayed rates are provided as guidance only, are not guaranteed, or are to be considered an approval of credit. Approval will be based solely on your personal situation. You are encouraged to speak with a Mortgage Professional for the most accurate information and to determine your eligibility.

Property Insights

Diefenbaker Elementary School
  • Public
  • JK - 5
Holy Cross Catholic School
  • Catholic
  • JK - 8
Cosburn Middle School
  • Public
  • 6 - 8
East York Collegiate Institute
  • Public
  • 9 - 12
É Élém La Mosaïque
  • Public
  • JK - 6
R H McGregor Elementary School
  • Public
  • JK - 5
William Burgess Elementary School
  • Public
  • JK - 5
Wilkinson Junior Public School
  • Public
  • JK - 6
Socrates
  • Private
  • 10 - 12
Aristotele's Credit School
  • Private
  • 10 - 12
School catchments and distances are intended to be used as reference only. To verify enrolment eligibility for a property, contact the school directly.Report Incorrect Info
Listing data is subject to copyright, disclaimer, and additional requirements from the data provider. See our Terms of Use for terms applicable to this listing. Listing data was last updated on 2026-08-21.
We use cookies and other technologies for functionality, security, and to provide you with a personalized experience on our online services. By continuing to use our online services, you agree to our Privacy Policy and Terms of Use. For information on how to adjust your privacy settings, visit our Cookie Policy.
Dismiss

