For Sale: 11 Milford Crescent, North Bay, ON - REW
Boost your listing
Listing featured. Your listing will be featured on REW.
View featured placement
$459,900
3 bd 2 ba 1100 - 1499 sf House
11 Milford Crescent
Street ViewDirections

11 Milford CrescentNorth Bay, ON, P1A 1M4

  • 3 Bed
  • 2 Bath
  • 1100 - 1499 Sqft
  • House

About this home

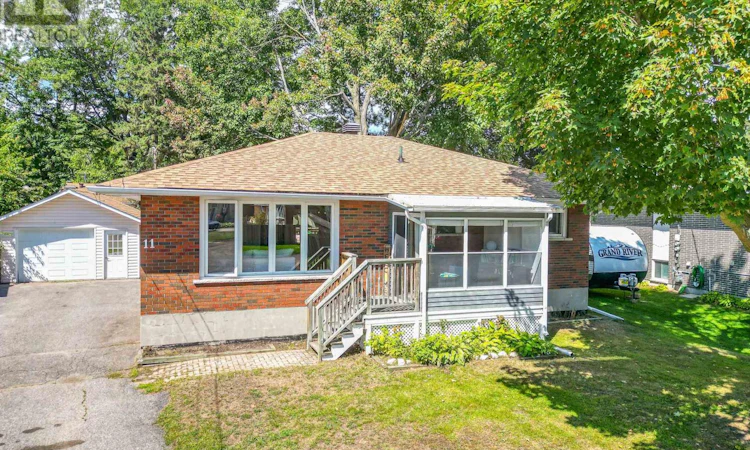
Welcome to 11 Milford Crescent, a charming detached bungalow situated on a spacious lot in the family-friendly West Ferris community of North Bay. This 2+1 bedroom, 2-bathroom home offers over 2,268 total square feet of finished living space, including a main level with beautiful hardwood flooring, an enclosed porch, and a full basement complete with a large family room featuring a cozy natural gas fireplace, a third bedroom, and brand-new flooring. The outdoor area features a private raised deck, accessible from the dining room, along with ample parking and a 1.5-car 26' x 16' detached garage. Located on a quiet crescent with recent municipal road and grading improvements, this home is situated on reliable public transit and school bus routes, just minutes from local schools, parks, shopping along Lakeshore Drive, and the shores of Lake Nipissing. Public swimming beaches are also close by, including one at the end of Martin Street, just a short walk away, along with convenient access to nearby boat launches. Packed with key updates, including a recently re-shingled roof, this well-maintained and pre-inspected property offers added peace of mind for families, first-time buyers, or anyone seeking convenient everyday living in a sought-after neighbourhood. (id:63626)
Listed by: DYLAN SCHOFIELD, Salesperson, SUTTON-CHOICE REAL ESTATE INC., BROKERAGE

Home facts and features

Price details
List Price
Gross Taxes for 2026
$3,747
Home facts
Bedrooms
3
Full Bathrooms
2
Parking Spaces
6
Parking Details
Detached Garage, Garage
Property Type
House
Depth
125.4 feet
Frontage
49.4 feet
Title
Freehold
Style
Bungalow
Exterior Finish
Brick, Aluminum siding
Heating Type
Baseboard heaters, Radiant heat, Natural gas, Other
Cooling
Central air conditioning, Wall unit
Basement Details
Full
Features
Fireplace(s), Level, Smoke Detectors, Sump Pump
Appliances
Dishwasher, Dryer, Hood Fan, Refrigerator, Stove, Washer, Water meter
Agent details
Primary Agent
DYLAN SCHOFIELD
Primary Broker
SUTTON-CHOICE REAL ESTATE INC., BROKERAGE
Secondary Agent
TODD SCHOFIELD
Secondary Broker
SUTTON-CHOICE REAL ESTATE INC., BROKERAGE
Listing details
Days on REW
2 Days
MLS® Number
X13709330
Source
Canadian Real Estate Association

Is this your listing? Help it to stand out.

Mortgage Calculator

Estimated Payments
Purchase Price
Mortgage Total
Down Payment
Amortization
25 Years
Interest Rate
3.99%

Connect with our mortgage partner

REW Money

REW Money

REW Money

Connect with a mortgage expert

The displayed rates are provided as guidance only, are not guaranteed, or are to be considered an approval of credit. Approval will be based solely on your personal situation. You are encouraged to speak with a Mortgage Professional for the most accurate information and to determine your eligibility.

Property Insights

St Francis School
  • Catholic
  • JK - 6
É Saint-Raymond
  • Catholic
  • JK - 6
Our Lady of Fatima School
  • Catholic
  • JK - 8
West Ferris School
  • Public
  • 7 - 12
É Sép Saint-Vincent
  • Catholic
  • JK - 6
Silver Birches Elementary School
  • Public
  • JK - 6
ÉS Cochrane
  • Public
  • 9 - 12
Mother St Bride School
  • Catholic
  • JK - 8
Algonquin School
  • Catholic
  • 7 - 12
Chippewa School
  • Public
  • 7 - 12
School catchments and distances are intended to be used as reference only. To verify enrolment eligibility for a property, contact the school directly.Report Incorrect Info
Listing data is subject to copyright, disclaimer, and additional requirements from the data provider. See our Terms of Use for terms applicable to this listing. Listing data was last updated on 2026-08-26.
We use cookies and other technologies for functionality, security, and to provide you with a personalized experience on our online services. By continuing to use our online services, you agree to our Privacy Policy and Terms of Use. For information on how to adjust your privacy settings, visit our Cookie Policy.
Dismiss






