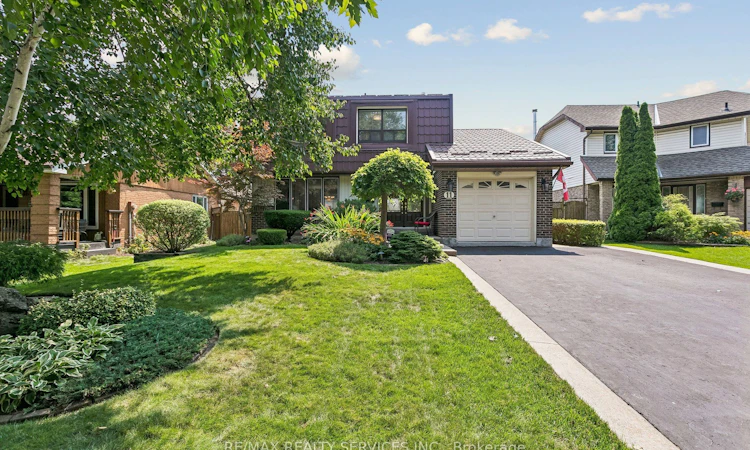
For Sale: 11 Longbourne Crescent, Brampton, ON - REW
Boost your listing
Listing featured. Your listing will be featured on REW.
View featured placement
$899,900
4 bd 3 ba 1100 - 1500 sf House

11 Longbourne CrescentBrampton, ON, L6S 2R8

Westgate
  • 4 Bed
  • 3 Bath
  • 1100 - 1500 Sqft
  • House

About this home

Welcome to 11 Longbourne Crescent! This beautifully maintained & extensively upgraded 4 bedroom, 3 bath detached home sits on an impressive 50 x 120 ft lot & offers exceptional indoor and outdoor living. The double driveway has no sidewalk, providing parking for 4 vehicles plus one in the garage. Double-door entry welcomes you to a bright main floor featuring smooth ceilings, pot lights & crown moulding. The spacious sunken living room offers a beautiful picture window, gas fireplace, wall sconces & hardwood flooring. The dining area features ceramic flooring & a walkout to the exceptional backyard oasis. The renovated kitchen offers a centre island, pantry, granite counters, stainless steel appliances & pot lights. Upstairs are 4 generously sized bedrooms, including a spacious primary, plus a beautifully renovated main bathroom. The finished basement adds valuable living space with a separate side entrance, ceramic flooring, 3-piece bath, pantry & plenty of storage.The backyard truly shines! Designed for Summer entertaining with an inground pool, slide, safety cover & protective fencing. A covered side pergola provides a comfortable outdoor retreat in virtually any weather, plus a natural gas BBQ hookup. The garage features front & rear doors for convenient backyard access. Major improvements include metal roof (2019), upgraded living room window, double front doors with sidelights, sliding patio doors, insulated steel garage doors, renovated kitchen, upper and backyard landscaping/hardscaping, including exposed aggregate/stamped concrete, driveway curbing & pool retaining wall. A wonderful family home with significant upgrades, flexible living space & a spectacular backyard built for entertaining.
Listed by: Trish Mills, Salesperson, RE/MAX REALTY SERVICES INC.

Home facts and features

Price details
List Price
Gross Taxes for 2025
$5,535
Home facts
Bedrooms
4
Full Bathrooms
3
Parking Spaces
5
Parking Details
Private Double
Property Type
House
Lot Size
50 ft x 120 ft (6000 ft²)
Depth
120.0
Frontage
50.0
Exterior Finish
Brick, Vinyl Siding
Heating Type
Forced Air, Gas
Cooling
Central Air
Pool
Inground
Basement Details
Full, Finished
Features
Canopy, Fenced Yard, Hospital, Landscaped, Public Transit, School, School Bus Route
Community
Agent details
Primary Agent
Trish Mills
Primary Broker
RE/MAX REALTY SERVICES INC.
Listing details
Days on REW
1 Day
MLS® Number
W13666692
Source
Toronto Real Estate Board
Is this your listing? Help it to stand out.

Mortgage Calculator

Estimated Payments
Purchase Price
Mortgage Total
Down Payment
Amortization
25 Years
Interest Rate
3.99%

Connect with our mortgage partner

REW Money

REW Money

REW Money

Connect with a mortgage expert

The displayed rates are provided as guidance only, are not guaranteed, or are to be considered an approval of credit. Approval will be based solely on your personal situation. You are encouraged to speak with a Mortgage Professional for the most accurate information and to determine your eligibility.

Property Insights

ÉÉC Sainte-Jeanne-d'Arc
  • Catholic
  • JK - 8
Harold F Loughin Public School
  • Public
  • JK - 6
Father C W Sullivan Catholic School
  • Catholic
  • JK - 8
Doon School
  • Private
  • 9 - 12
Noon Academy
  • Private
  • JK - 8
Madoc Drive Public School
  • Public
  • JK - 6
Hanover Public School
  • Public
  • JK - 6
Gordon Graydon Senior Public School
  • Public
  • 6 - 8
North Park Secondary School
  • Public
  • 9 - 12
Central Peel School
  • Public
  • 9 - 12
School catchments and distances are intended to be used as reference only. To verify enrolment eligibility for a property, contact the school directly.Report Incorrect Info
Listing data is subject to copyright, disclaimer, and additional requirements from the data provider. See our Terms of Use for terms applicable to this listing. Listing data was last updated on 2026-08-12.
We use cookies and other technologies for functionality, security, and to provide you with a personalized experience on our online services. By continuing to use our online services, you agree to our Privacy Policy and Terms of Use. For information on how to adjust your privacy settings, visit our Cookie Policy.
Dismiss






