For Sale: 11 Little Bay Drive, Kawartha Lakes, ON - REW
Boost your listing
Listing featured. Your listing will be featured on REW.
View featured placement
$659,000
3 bd 1 ba 700 - 1100 sf House
11 Little Bay Drive
Street ViewDirections

11 Little Bay DriveKawartha Lakes, ON, K0M 2L0

Norland
  • 3 Bed
  • 1 Bath
  • 700 - 1100 Sqft
  • House

About this home

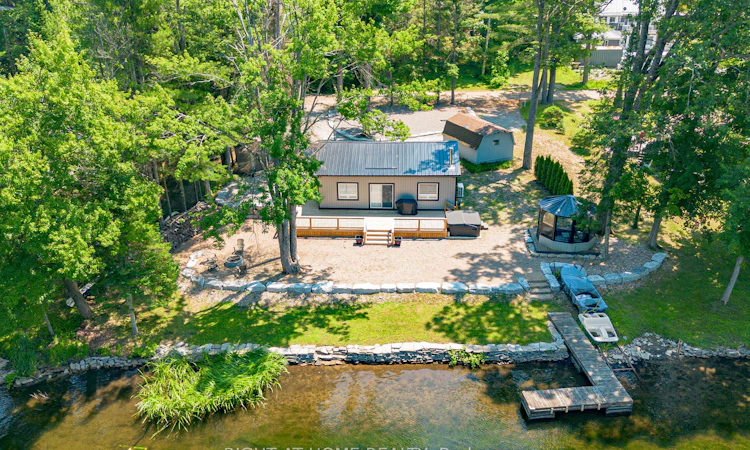
Discover this Charming Year-Round Waterfront Home, Fully Updated in 2023 and Move-in ready. Set on the Scenic Gull River/Shadow Lake Connecting to the Trent-Severn Waterway, ideal for Boating, Canoeing, Fishing (Bass, Yellow Perch, Walleye, Pike) and Lakeside Hosting or Private Enjoyment. Significant $$$ Spent Throughout. Interior Features a cozy Modern layout Featuring new Pine Detailing, New Windows, Pot lights, And an Inviting Fireplace, Open concept Living/Dining and Accommodation in 3 Cedar Scented Bedrooms. A Refreshed Bathroom with a New Heat Pump, New insulation, Updated Plumbing along with Many Furnishings. Step Outdoors to Relax on the Generous Deck Leading to an 8-Seater Hot Tub. Unwind in The Sizeable Wired Gazebo on One side or Gather around The Fire Pith with Family & Friends Across the Shoreline on the Other. The Additional highlights include low-maintenance grounds Surrounded with Stone Landscaping and a Retaining Wall. Updated Driveway with Ample Parking for Guests, a remote RING security system, two sheds, and a Bonus fishing boat with motor + paddle boat! Located Just minutes from Fenelon Falls and a Short drive to Lindsay, Orillia & Minden, this Property offers the Perfect Blend of Peaceful Lake living and Convenient Access to Amenities. Whether as a Primary Residence In this established Family Friendly Community or a Weekend Escape, it's Ready for Immediate Enjoyment! Make It Yours Today!
Listed by: Agnes Zieba, Salesperson, RIGHT AT HOME REALTY

Home facts and features

Price details
List Price
Gross Taxes for 2025
$2,105
Home facts
Bedrooms
3
Full Bathrooms
1
Parking Spaces
6
Parking Details
Circular Drive
Property Type
House
Depth
0.0
Frontage
110.0
Exterior Finish
Vinyl Siding
Heating Type
Baseboard, Electric
Cooling
Other
Basement Details
Crawl Space
Community
Agent details
Primary Agent
Agnes Zieba
Primary Broker
RIGHT AT HOME REALTY
Listing details
Days on REW
12 Days
MLS® Number
X13569578
Source
Toronto Real Estate Board
Is this your listing? Help it to stand out.

Mortgage Calculator

Estimated Payments
Purchase Price
Mortgage Total
Down Payment
Amortization
25 Years
Interest Rate
3.99%

Connect with our mortgage partner

REW Money

REW Money

REW Money

Connect with a mortgage expert

The displayed rates are provided as guidance only, are not guaranteed, or are to be considered an approval of credit. Approval will be based solely on your personal situation. You are encouraged to speak with a Mortgage Professional for the most accurate information and to determine your eligibility.

Property Insights

École Communautaire Ernest-Lang
  • n/a
  • K - 8
  • In Catchment
École Saint-Jacques
  • n/a
  • K - 8
  • In Catchment
Saint Mary's Academy
  • n/a
  • K - 12
  • In Catchment
Carrefour De La Jeunesse
  • n/a
  • K - 8
  • In Catchment
Cité Des Jeunes
  • n/a
  • 9 - 12
  • In Catchment
École Notre-Dame
  • n/a
  • K - 8
  • In Catchment
Cité Des Jeunes A.-M.-Sormany
  • n/a
  • 9 - 12
  • In Catchment
École Régionale Saint-Basile
  • n/a
  • K - 8
  • In Catchment
École Mgr-Matthieu-Mazerolle
  • n/a
  • K - 8
  • In Catchment
École Régionale Sainte-Anne
  • n/a
  • K - 8
  • In Catchment
School catchments and distances are intended to be used as reference only. To verify enrolment eligibility for a property, contact the school directly.Report Incorrect Info
Listing data is subject to copyright, disclaimer, and additional requirements from the data provider. See our Terms of Use for terms applicable to this listing. Listing data was last updated on 2026-07-27.

