For Sale: 11 Killdeer Lane, Quinte West, ON - REW
Boost your listing
Listing featured. Your listing will be featured on REW.
View featured placement
$299,900
2 bd 1 ba 1100 - 1499 sf Mfd/Mobile Home
$299,900

11 Killdeer LaneQuinte West, ON, K8N 4Z3

  • 2 Bed
  • 1 Bath
  • 1100 - 1499 Sqft
  • Mfd/Mobile Home

About this home

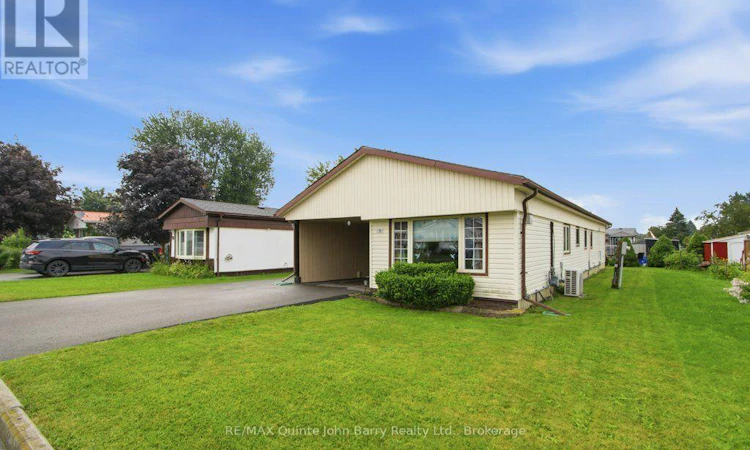
Welcome to Kenron Estates! This beautifully renovated and spacious 2 bedroom, 1 bath home offers comfortable, move in-ready living on a large lot in one of the area's most desirable communities.The bright, updated kitchen features an abundance of custom cabinetry, providing exceptional storage and workspace. Enjoy meals in the separate dining room, then relax in the generous living room filled with natural light and a cozy gas fireplace . A welcoming front entrance offers plenty of additional storage, while the spacious family room provides the perfect place to entertain or unwind.Recent updates include a new heat pump with central air conditioning, providing year round comfort and energy efficient heating and cooling. Additional features include an attached carport and numerous renovations throughout.Residents of Kenron Estates enjoy access to a community recreation center and a friendly, well maintained neighbourhood. This is an excellent opportunity to own a beautifully updated home in a welcoming community. Book your private showing today! (id:63626)
Listed by: Julie Struthers, Salesperson, RE/MAX Quinte John Barry Realty Ltd.

Home facts and features

Price details
List Price
$299,900
Gross Taxes for 2026
$954
Home facts
Bedrooms
2
Full Bathrooms
1
Parking Spaces
3
Parking Details
Garage, Carport
Property Type
Mfd/Mobile Home
Style
Bungalow
Exterior Finish
Vinyl siding
Heating Type
Heat Pump, Electric
Cooling
Central air conditioning
Features
Fireplace(s), Level
Appliances
Dishwasher, Dryer, Refrigerator, Stove, Washer, Window Coverings
Agent details
Primary Agent
Julie Struthers
Primary Broker
RE/MAX Quinte John Barry Realty Ltd.
Secondary Agent
John Barry
Secondary Broker
RE/MAX Quinte John Barry Realty Ltd.
Listing details
Days on REW
1 Day
MLS® Number
X13614504
Source
Canadian Real Estate Association

Is this your listing? Help it to stand out.

Mortgage Calculator

Estimated Payments
Purchase Price
Mortgage Total
Down Payment
Amortization
25 Years
Interest Rate
3.99%

The displayed rates are provided as guidance only, are not guaranteed, or are to be considered an approval of credit. Approval will be based solely on your personal situation. You are encouraged to speak with a Mortgage Professional for the most accurate information and to determine your eligibility.

Property Insights

Bayside Public School
  • Public
  • JK - 8
Bayside Secondary School
  • Public
  • 9 - 12
Marc-Garneau School
  • Public
  • 7 - 12
É Élém C L'Envol
  • Catholic
  • JK - 8
Breadner Elementary School
  • Public
  • JK - 8
School catchments and distances are intended to be used as reference only. To verify enrolment eligibility for a property, contact the school directly.Report Incorrect Info
Listing data is subject to copyright, disclaimer, and additional requirements from the data provider. See our Terms of Use for terms applicable to this listing. Listing data was last updated on 2026-07-28.

