For Sale: 11 Hermes Drive, Kingston, ON - REW
Boost your listing
Listing featured. Your listing will be featured on REW.
View featured placement
$273,999
2 bd • 1 ba • 700 - 1099 sf • Mfd/Mobile Home
$273,999

11 Hermes DriveKingston, ON, K7K 5T3

  • 2 Bed
  • 1 Bath
  • 700 - 1099 Sqft
  • Mfd/Mobile Home

About this home

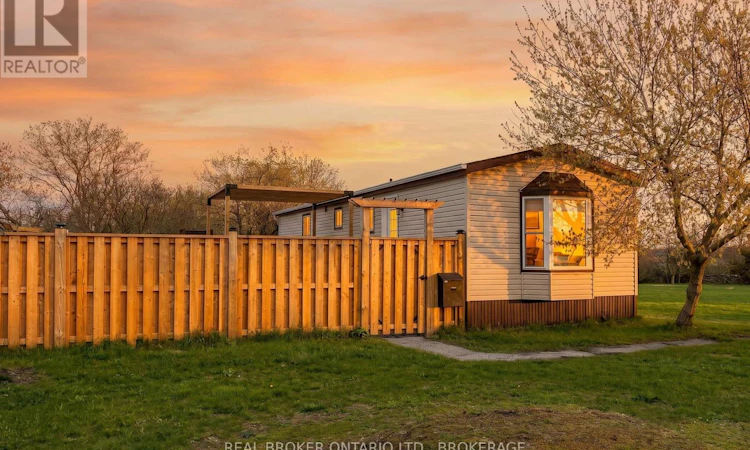
Fully rebuilt, fully upgraded turnkey opportunity on CFB Kingston. Completely renovated mobile home offering modern comfort, efficiency, and exceptional value for active military buyers. This is not your typical unit; the home has been fully gutted and rebuilt from the ground up, including new walls, updated electrical, plumbing, and mechanical systems, delivering true peace of mind. Inside, the bright open-concept layout is designed for functionality and flow. The fully renovated kitchen features modern cabinetry, tile backsplash, updated fixtures, and a functional island, seamlessly connecting to the living space. New laminate flooring, updated lighting, and fresh paint throughout create a clean, contemporary feel. The thoughtfully reconfigured layout offers two well-sized bedrooms and an updated bathroom with a custom vanity and added storage. Main floor laundry with updated hookups and a newer washer and dryer adds everyday convenience. Heating and cooling are efficiently handled by three mini-split units (2021), providing year-round comfort. Additional upgrades include a new hot water tank and heat trace wiring in the crawl space for added winter reliability. Step outside to a fully fenced yard designed for privacy and enjoyment. The extended deck with privacy screens, a pergola, and a hot tub creates a standout outdoor living space. A patio area, flower boxes, and multiple storage sheds complete the setup. Recent upgrades include a new 6-ft wooden fence, pergola installation, deck staining, a new washer and dryer, replaced doors and frames, additional heat trace wiring, updated bathroom tiling, and fresh interior painting. With low property taxes and an affordable monthly pad fee, this home offers exceptional value in a convenient on-base location, just minutes to downtown Kingston and the waterfront. Buyer must be active military and approved through the Canadian Forces Housing Agency. Book now, this one won't last. (id:63626)
Listed by: MARTIN OUELLET, Salesperson, REAL BROKER ONTARIO LTD., BROKERAGE

Home facts and features

Price details
List Price
$273,999
Gross Taxes for 2026
$681
Home facts
Bedrooms
2
Full Bathrooms
1
Parking Spaces
2
Parking Details
No Garage
Property Type
Mfd/Mobile Home
Exterior Finish
Vinyl siding
Heating Type
Heat Pump, Electric, Other
Cooling
Central air conditioning, Wall unit
Features
Dry, Flat site, Level
Appliances
Dishwasher, Dryer, Refrigerator, Stove, Washer, Water Heater, Window Coverings
Agent details
Primary Agent
MARTIN OUELLET
Primary Broker
REAL BROKER ONTARIO LTD., BROKERAGE
Listing details
Days on REW
1 Day
MLS® Number
X13628050
Source
Canadian Real Estate Association
Board
Kingston & Area Real Estate Association

Is this your listing? Help it to stand out.

Mortgage Calculator

Estimated Payments
Purchase Price
Mortgage Total
Down Payment
Amortization
25 Years
Interest Rate
3.99%

The displayed rates are provided as guidance only, are not guaranteed, or are to be considered an approval of credit. Approval will be based solely on your personal situation. You are encouraged to speak with a Mortgage Professional for the most accurate information and to determine your eligibility.

Property Insights

Central Public School
  • Public
  • JK - 8
St Patrick Catholic School
  • Catholic
  • JK - 8
Cathedrale Catholic School
  • Catholic
  • JK - 8
Sydenham Public School
  • Public
  • JK - 8
Regiopolis/Notre-Dame Catholic High School
  • Catholic
  • 9 - 12
St Martha Catholic School
  • Catholic
  • JK - 8
Kingston Collegiate
  • Public
  • 9 - 12
Ecole Sir John A. Macdonald Public School
  • Public
  • JK - 6
LaSalle Intermediate School
  • Public
  • 7 - 8
John Graves Simcoe Public School
  • Public
  • JK - 8
School catchments and distances are intended to be used as reference only. To verify enrolment eligibility for a property, contact the school directly.Report Incorrect Info
Listing data is subject to copyright, disclaimer, and additional requirements from the data provider. See our Terms of Use for terms applicable to this listing. Listing data was last updated on 2026-10-07.
We use cookies and other technologies for functionality, security, and to provide you with a personalized experience on our online services. By continuing to use our online services, you agree to our Privacy Policy and Terms of Use. For information on how to adjust your privacy settings, visit our Cookie Policy.
Dismiss

