For Sale: 11 Exploits Arm, Innisfil, ON - REW
Boost your listing
Listing featured. Your listing will be featured on REW.
View featured placement
$349,900
2 bd • 1 ba • 700 - 1099 sf • Mfd/Mobile Home
$349,900

11 Exploits ArmInnisfil, ON, L9S 1N8

Rural Innisfil
  • 2 Bed
  • 1 Bath
  • 700 - 1099 Sqft
  • Mfd/Mobile Home

About this home

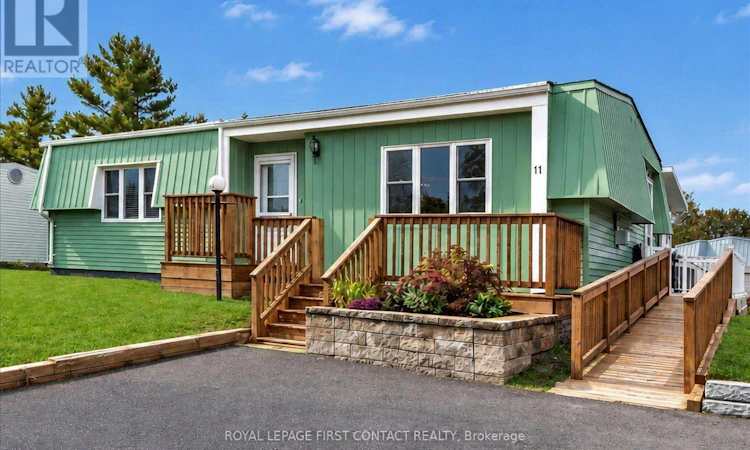
Welcome to this beautiful, clean and well-maintained site-built "Huronia" model located in the vibrant adult community of Sandycove Acres south. The home has an open-air floor plan with 2 bedrooms, 1 bathroom, completely drywalled interior with solid hardwood flooring in the living room, dining and hallway. The primary bedroom, kitchen and sunroom have vinyl plank flooring and the second bedroom has carpet. Relax by the cozy gas fireplace in the spacious living room which flows into the dining area connecting you to the galley style kitchen and bright sunken family room. The bathroom features a safe and therapeutic walk-in jetted tub/shower ideal for relaxation and accessibility. The large primary bedroom has ample closet space and the second bedroom is perfect for overnight guests or a dedicated hobby room. A walk out from the family room leads to a 3-season sunroom, wrap around deck and a peaceful backyard. The attached storage room contains the furnace, efficient on-demand hot water heater (2026), water softener and access to the crawlspace. Furnace and A/C were replaced in 2016. Adjacent to the storage room is an 8' x 10' garden shed for all your landscaping needs. The front entrance has a stone retaining wall with flower bed and leads to the raised front deck. The side entrance and a ramp for easy access to the kitchen or sunroom. Exterior siding is aluminum and was painted (2026) in a classic ceder green with white trim. Sandycove Acres is an adult lifestyle community close to Lake Simcoe, Innisfil Beach Park, Alcona, Stroud, Barrie and HWY 400. There are many groups and activities to participate in, along with 2 heated outdoor saltwater pools, 2 community halls, games room, fitness centre, outdoor shuffleboard and pickle ball courts. New assumed lease fees are $998.12/mo. rent and $174.63/mo. taxes. Come visit your home to stay and book your showing today. (id:63626)
Listed by: BRIAN ANDRE DUSOME, Salesperson, Royal LePage First Contact Realty Brokerage

Home facts and features

Price details
List Price
$349,900
Gross Taxes for 2026
$2,096
Home facts
Bedrooms
2
Full Bathrooms
1
Parking Spaces
2
Parking Details
No Garage
Property Type
Mfd/Mobile Home
Style
Bungalow
Exterior Finish
Aluminum siding
Heating Type
Forced air, Natural gas
Cooling
Central air conditioning
Basement Details
Crawl space
Appliances
Dishwasher, Dryer, Microwave, Refrigerator, Stove, Washer, Water Heater, Water Heater - Tankless, Water meter, Water softener, Window Coverings
Community
Agent details
Primary Agent
Primary Broker
Royal LePage First Contact Realty Brokerage
Listing details
Days on REW
1 Day
MLS® Number
N13857160
Source
Canadian Real Estate Association

Is this your listing? Help it to stand out.

Mortgage Calculator

Estimated Payments
Purchase Price
Mortgage Total
Down Payment
Amortization
25 Years
Interest Rate
3.99%

The displayed rates are provided as guidance only, are not guaranteed, or are to be considered an approval of credit. Approval will be based solely on your personal situation. You are encouraged to speak with a Mortgage Professional for the most accurate information and to determine your eligibility.

Property Insights

Goodfellow Public School
  • Public
  • JK - 8
Holy Cross Catholic School
  • Catholic
  • JK - 8
Alcona Glen Elementary School
  • Public
  • JK - 8
Saint Gabriel the Archangel Catholic School
  • Catholic
  • JK - 8
Nantyr Shores Secondary School
  • Public
  • 9 - 12
St Francis of Assisi Elementary School
  • Catholic
  • JK - 8
Lake Simcoe Public School
  • Public
  • JK - 8
School catchments and distances are intended to be used as reference only. To verify enrolment eligibility for a property, contact the school directly.Report Incorrect Info
Listing data is subject to copyright, disclaimer, and additional requirements from the data provider. See our Terms of Use for terms applicable to this listing. Listing data was last updated on 2026-10-03.
We use cookies and other technologies for functionality, security, and to provide you with a personalized experience on our online services. By continuing to use our online services, you agree to our Privacy Policy and Terms of Use. For information on how to adjust your privacy settings, visit our Cookie Policy.
Dismiss

