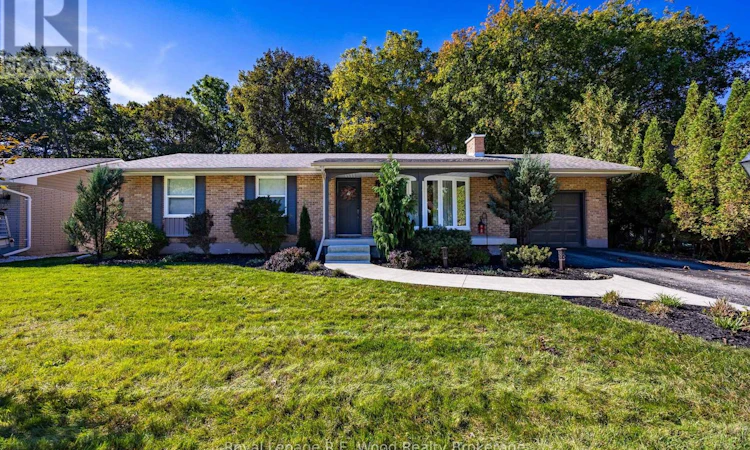
For Sale: 11 Eleanor Court, Tillsonburg, ON - REW
Boost your listing
Listing featured. Your listing will be featured on REW.
View featured placement
$574,900
3 bd • 1 ba • 1100 - 1499 sf • House

11 Eleanor CourtTillsonburg, ON, N4G 2H3

  • 3 Bed
  • 1 Bath
  • 1100 - 1499 Sqft
  • House

About this home

Nestled on a quiet, low-traffic court in Tillsonburg, this beautifully updated bungalow offers the ideal blend of comfort, modern upgrades, and peaceful nature views-making it perfect for young families, retirees, or anyone seeking main-floor living. Step inside to discover a bright, refreshed layout featuring updated flooring, stylish paint throughout, several updated windows and doors. The sunlit main level boasts a spacious living room, a dedicated dining area perfect for family meals, and a beautifully renovated full bathroom. There is also a functional kitchen which comes equipped with updated appliances, ready for your favourite recipes, as well as, 3 comfortable bedrooms. Head downstairs to the spacious unfinished basement, which offers fantastic potential and versatility-with plenty of room to easily add a 4th bedroom, a 2nd bathroom, a sprawling recreation room, plus abundant storage and a dedicated laundry area. Outside, your private oasis awaits: enjoy peaceful morning coffees on the front porch, or evening relaxation from the custom deck overlooking the mature ravine lot. Located close to local amenities, Cadman park just down the street, and schools while maintaining a quiet, family-friendly neighbourhood feel. Move-in ready with room to expand-just pack your bags and start enjoying peaceful ravine living! (id:63626)
Listed by: David Bennett, Sales Representative, Royal Lepage R.E. Wood Realty Brokerage

Home facts and features

Price details
List Price
Gross Taxes for 2025
$3,548
Home facts
Bedrooms
3
Full Bathrooms
1
Parking Spaces
3
Parking Details
Garage, Attached Garage
Property Type
House
Lot Size
70 ft x 110 ft (7700 ft²)
Depth
110 feet
Frontage
70.0 feet
Title
Freehold
Style
Bungalow
Exterior Finish
Brick
Heating Type
Forced air, Natural gas
Cooling
Central air conditioning
Basement Details
Full
Features
Wooded area
Appliances
Dishwasher, Dryer, Refrigerator, Stove, Washer, Water meter, Window Coverings
Agent details
Primary Agent
David Bennett
Primary Broker
Royal Lepage R.E. Wood Realty Brokerage
Listing details
Days on REW
1 Day
MLS® Number
X14031056
Source
Canadian Real Estate Association

Is this your listing? Help it to stand out.

Mortgage Calculator

provided by REW Digital Ltd
Estimated Payments
Purchase Price
Mortgage Total
Down Payment
Amortization
25 Years
Interest Rate
3.99%

Connect with our mortgage partner

Frank Mortgage

Frank Mortgage

Canada's No Fee Mortgage Marketplace

Online mortgage broker offering quick and simple access to Canada's top lenders – compare rates and complete your mortgage in a secure online environment

Connect with a mortgage expert

The displayed rates are provided as guidance only, are not guaranteed, or are to be considered an approval of credit. Approval will be based solely on your personal situation. You are encouraged to speak with a Mortgage Professional for the most accurate information and to determine your eligibility.

Property Insights

Annandale Public School
  • Public
  • JK - 8
St Joseph's School
  • Catholic
  • JK - 4
Glendale High School
  • Public
  • 9 - 12
Westfield Public School
  • Public
  • JK - 8
Monsignor J H O'Neil School
  • Catholic
  • 5 - 8
South Ridge Public School
  • Public
  • JK - 8
School catchments and distances are intended to be used as reference only. To verify enrolment eligibility for a property, contact the school directly.Report Incorrect Info
Listing data is subject to copyright, disclaimer, and additional requirements from the data provider. See our Terms of Use for terms applicable to this listing. Listing data was last updated on 2026-10-14.
We use cookies and other technologies for functionality, security, and to provide you with a personalized experience on our online services. By continuing to use our online services, you agree to our Privacy Policy and Terms of Use. For information on how to adjust your privacy settings, visit our Cookie Policy.
Dismiss

