For Sale: 11 Detlor Close, Red Deer, AB - REW
Boost your listing
Listing featured. Your listing will be featured on REW.
View featured placement
$550,000
5 bd 3 ba 1691 sf House

11 Detlor CloseRed Deer, AB, T4R 2M3

  • 5 Bed
  • 3 Bath
  • 1691 Sqft
  • House

About this home

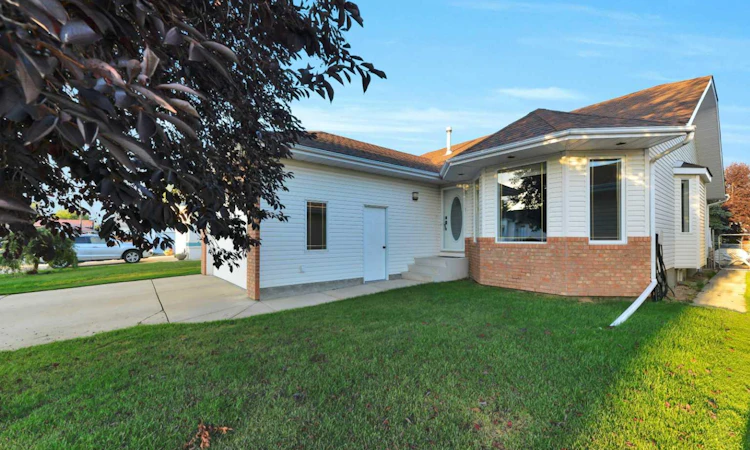
Welcome to 11 Detlor Close! With over 3200SF of living space this bright, spacious home offers the kind of layout and features that make everyday family life a little easier. The main floor features an open-concept layout with vaulted ceilings that give the home a spacious, airy feel. With 3 bedrooms and 2 bathrooms, there’s room for everyone, and the fully developed basement adds even more living space with another 2 bedrooms and a full 4 piece bath. The primary bedroom includes a convenient 3-piece ensuite. With 5 bedrooms and 3 bathrooms throughout, there’s room for the family, guests, a home office—or whatever life throws your way. There have been some great updates, including new carpet in three upper bedrooms and new laminate flooring in the basement. The basement also offers infloor heat — perfect for keeping things cozy on those chilly Alberta winter days. The home includes two laundry facilities (up & down), a front attached heated garage, and plenty of practical storage. Step outside to enjoy the updated deck, complete with a gas line for the BBQ, plus a shed for all those extras. And if you’re looking for a little curb appeal, the May Day tree out front is a nice bonus! Located close to schools, parks and the Co-op grocery store, this is a great spot for families looking for a comfortable home in a friendly, established neighbourhood. A spacious, comfortable family home in a friendly location—with some great updates already taken care of. Come have a look at 11 Detlor Close. You might just find your next home.
Listed by: Ken Devoe, Century 21 Maximum

Home facts and features

Price details
List Price
Home facts
Bedrooms
5
Full Bathrooms
3
Parking Spaces
2
Property Type
House
Lot Size
5663 ft²
Frontage
47.00 ft
Year Built
Built in 1994 (32 yrs old)
Style
Bungalow
Heating Type
In Floor,Forced Air,Natural Gas
Basement Details
Full
Features
Back Lane, Back Yard, Bbq Gas Line, Ceiling Fan(s), City Lot, Closet Organizers, Few Trees, Front Yard, Gas, In Basement, Interior Lot, Landscaped, Living Room, Main Level, No Smoking Home, Open Floorplan, Vaulted Ceiling(s), Vinyl Windows, Walk-in Closet(s)
Appliances
Dishwasher, Refrigerator, Stove, Washer/Dryer
Agent details
Primary Agent
Primary Broker
Century 21 Maximum
Listing details
Days on REW
1 Day
MLS® Number
A2344601
Source
Pillar 9
Board
Central Alberta REALTORS® Association
Is this your listing? Help it to stand out.

Mortgage Calculator

Estimated Payments
Purchase Price
Mortgage Total
Down Payment
Amortization
25 Years
Interest Rate
3.99%

Connect with our mortgage partner

Glenn Jorgensen

Glenn Jorgensen

EBS Modern Mortgage Group

No Fees, Great Rates - 15 minutes with us, could save you thousands.

Connect with a mortgage expert

The displayed rates are provided as guidance only, are not guaranteed, or are to be considered an approval of credit. Approval will be based solely on your personal situation. You are encouraged to speak with a Mortgage Professional for the most accurate information and to determine your eligibility.

Property Insights

Holy Family School
  • n/a
  • -
  • In Catchment
Mattie McCullough Elementary School
  • n/a
  • -
  • In Catchment
Hunting Hills High School
  • n/a
  • -
  • In Catchment
École Secondaire Notre Dame High School
  • n/a
  • -
  • In Catchment
St. Francis Of Assisi School
  • n/a
  • -
  • In Catchment
Joseph Welsh School
  • n/a
  • -
  • In Catchment
St. Thomas Aquinas School
  • n/a
  • -
  • In Catchment
Annie L Gaetz School
  • n/a
  • -
  • In Catchment
Maryview School
  • n/a
  • -
  • In Catchment
St. Elizabeth Seton School
  • n/a
  • -
  • In Catchment
School catchments and distances are intended to be used as reference only. To verify enrolment eligibility for a property, contact the school directly.Report Incorrect Info
Listing data is subject to copyright, disclaimer, and additional requirements from the data provider. See our Terms of Use for terms applicable to this listing. Listing data was last updated on 2026-09-12.
We use cookies and other technologies for functionality, security, and to provide you with a personalized experience on our online services. By continuing to use our online services, you agree to our Privacy Policy and Terms of Use. For information on how to adjust your privacy settings, visit our Cookie Policy.
Dismiss

