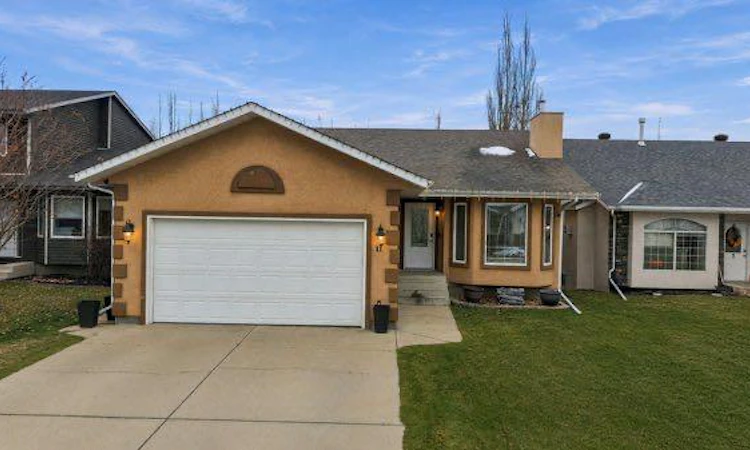
For Sale: 11 Densmore Crescent, Red Deer, AB - REW
Boost your listing
Listing featured. Your listing will be featured on REW.
View featured placement
$474,777
5 bd • 3 ba • 1266 sf • House

11 Densmore CrescentRed Deer, AB, T4R 2L7

  • 5 Bed
  • 3 Bath
  • 1266 Sqft
  • House

About this home

Welcome to 11 Densmore Cres! This spacious and beautifully renovated 4-bedroom, 3-bathroom home is located in a quiet, family-friendly neighbourhood and offers an incredible blend of modern updates, comfort, functionality, and outdoor enjoyment. Step inside and experience a bright, fresh renovation that truly makes this home shine! Featuring new paint and flooring throughout, all new doors with updated hardware, new window blinds and approximately 95% of the baseboards and trim replaced, the attention to detail throughout is impressive. Combined with a number of additional improvements, this home offers a beautifully refreshed feel from top to bottom! The upper level features a bright, open-concept living and dining area, creating an inviting space for entertaining and everyday family living. You'll also find three bedrooms and two bathrooms, including a spacious primary bedroom complete with its own private ensuite. The main bathroom also features a relaxing jetted tub! The fully developed basement offers even more room to spread out, featuring a large recreation room, an additional bedroom, a full bathroom, and a dedicated office with beautiful double French doors. There's also an abundance of storage options, making it easy to keep everything organized. The property also features a double attached garage with convenient loft storage, providing even more room for vehicles, tools, and all your extras. Step outside and enjoy the large covered gazebo area, perfect for relaxing or gathering with family and friends around the fire pit. The yard also features a handy storage shed, dedicated boat or RV parking with a convenient rolling sliding back gate for easy access, and stress-free, low-maintenance landscaping so you can spend more time enjoying your outdoor space and less time maintaining it. Location is another bonus! Situated in a quiet neighbourhood, this is a fantastic family home close to schools, shopping, and the Collicutt Centre, making everyday errands and family activities convenient. With its incredible renovation, generous living spaces, functional layout, and fantastic indoor and outdoor features, this home has so much to offer. Whether you're looking for room for the family, space to entertain, or extra parking for your recreational toys, this property is sure to impress! Quick possession is available, making it easy to get settled into your new home without the long wait! 4 Bedrooms | 3 Bathrooms | Beautifully Renovated | New Doors & Hardware | New Flooring & Paint | Updated Trim & Baseboards | Jetted Tub | Double Garage with Loft Storage | Large Rec Room | Dedicated Office | Covered Gazebo | Fire Pit | RV/Boat Parking with Sliding Gate | Low-Maintenance Landscaping A truly incredible home with so much to offer. Come see it for yourself!
Listed by: Dustin Cook, eXp Realty - Red Deer

Home facts and features

Price details
List Price
Home facts
Bedrooms
5
Full Bathrooms
3
Parking Spaces
4
Property Type
House
Lot Size
5664 ft²
Frontage
48.00 sqft
Year Built
Built in 1993 (33 yrs old)
Style
Bungalow
Exterior Finish
Stucco, Wood Frame
Heating Type
Central
Cooling
Central Air
Basement Details
Full
Features
Balcony(s), Central Vacuum, Chandelier, In Basement, Kitchen Island, No Smoking Home, Open Floorplan, Pantry, Park, Playground, Schools Nearby, Shopping Nearby, Sidewalks, Street Lights, Vinyl Windows, Walking/bike Paths
Appliances
Dishwasher, Microwave, Oven, Refrigerator, Washer & Dryer
Agent details
Primary Agent
Primary Broker
eXp Realty - Red Deer
Listing details
Days on REW
2 Days
MLS® Number
A2355964
Source
Pillar 9
Board
Central Alberta REALTORS® Association
Is this your listing? Help it to stand out.

Mortgage Calculator

provided by REW Digital Ltd
Estimated Payments
Purchase Price
Mortgage Total
Down Payment
Amortization
25 Years
Interest Rate
3.99%

Connect with our mortgage partner

Aamir Khalique

Aamir Khalique

Dominion Lending

Found a home you love? Let's get you pre-approved and mortgage-ready so you can shop with confidence and make stronger offers.

Connect with a mortgage expert

The displayed rates are provided as guidance only, are not guaranteed, or are to be considered an approval of credit. Approval will be based solely on your personal situation. You are encouraged to speak with a Mortgage Professional for the most accurate information and to determine your eligibility.

Property Insights

Holy Family School
  • n/a
  • -
  • In Catchment
Hunting Hills High School
  • n/a
  • -
  • In Catchment
Mattie McCullough Elementary School
  • n/a
  • -
  • In Catchment
École Secondaire Notre Dame High School
  • n/a
  • -
  • In Catchment
St. Francis Of Assisi School
  • n/a
  • -
  • In Catchment
Annie L Gaetz School
  • n/a
  • -
  • In Catchment
St. Elizabeth Seton School
  • n/a
  • -
  • In Catchment
St. Thomas Aquinas School
  • n/a
  • -
  • In Catchment
Joseph Welsh School
  • n/a
  • -
  • In Catchment
Maryview School
  • n/a
  • -
  • In Catchment
School catchments and distances are intended to be used as reference only. To verify enrolment eligibility for a property, contact the school directly.Report Incorrect Info
Listing data is subject to copyright, disclaimer, and additional requirements from the data provider. See our Terms of Use for terms applicable to this listing. Listing data was last updated on 2026-11-02.
We use cookies and other technologies for functionality, security, and to provide you with a personalized experience on our online services. By continuing to use our online services, you agree to our Privacy Policy and Terms of Use. For information on how to adjust your privacy settings, visit our Cookie Policy.
Dismiss