For Sale: 11 Cornell Crescent, London, ON - REW
Boost your listing
Listing featured. Your listing will be featured on REW.
View featured placement
$474,900
2 bd 1 ba 1100 - 1499 sf House
11 Cornell Crescent
Street ViewDirections

11 Cornell CrescentLondon, ON, N5V 1N2

Argyle
  • 2 Bed
  • 1 Bath
  • 1100 - 1499 Sqft
  • House

About this home

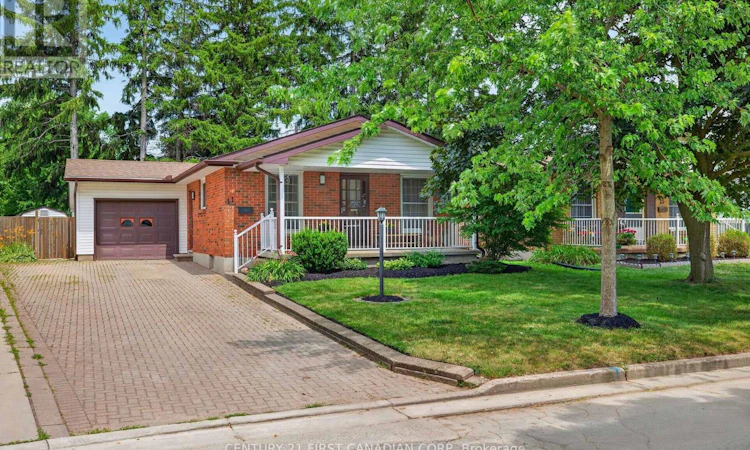
Welcome to this spacious bungalow nestled on a quiet crescent in East London, offering minimal through traffic and a peaceful setting. Originally designed as a three-bedroom home,the main floor has been thoughtfully reconfigured into a two-bedroom layout, creating generously sized bedrooms while maintaining a functional and inviting floor plan.With approximately 1,337 sq. ft. of finished living space on the main level-larger than many bungalows in the neighbourhood-this home features a well-planned addition that provides a bright dining area just off the kitchen, complete with beautiful views of the private backyard.Convenience is enhanced with main floor laundry, a large driveway, and an attached single-car garage.The lower level has been professionally waterproofed and offers an excellent opportunity to expand your living space, with an unfinished layout ready for your personal design and finishing touches. Outside, enjoy the fully fenced backyard with no rear neighbours, offering exceptional privacy and a tranquil backdrop of mature trees. A charming covered front porch provides the perfect place to relax and enjoy the peaceful surroundings.Additional highlights include an owned water heater and a location close to schools, parks,shopping, and other everyday amenities. A fantastic opportunity to own a spacious bungalow in a quiet, family-friendly neighbourhood. (id:63626)
Listed by: KRIS GEAR, Sales Representative, CENTURY 21 FIRST CANADIAN CORP

Home facts and features

Price details
List Price
Gross Taxes for 2025
$3,906
Home facts
Bedrooms
2
Full Bathrooms
1
Parking Spaces
5
Parking Details
Attached Garage, Garage
Property Type
House
Depth
102 feet
Frontage
45.1 feet
Title
Freehold
Style
Bungalow
Exterior Finish
Brick, Vinyl siding
Heating Type
Forced air, Natural gas
Cooling
Central air conditioning
Basement Details
Full
Features
Flat site, Irregular lot size
Appliances
Dryer, Microwave, Refrigerator, Stove, Washer, Water Heater
Community
Agent details
Primary Agent
KRIS GEAR
Primary Broker
CENTURY 21 FIRST CANADIAN CORP
Listing details
Days on REW
1 Day
MLS® Number
X13556266
Source
Canadian Real Estate Association
Board
London and St. Thomas Association of REALTORS®

Is this your listing? Help it to stand out.

Mortgage Calculator

Estimated Payments
Purchase Price
Mortgage Total
Down Payment
Amortization
25 Years
Interest Rate
3.99%

Connect with our mortgage partner

REW Money

REW Money

REW Money

Connect with a mortgage expert

The displayed rates are provided as guidance only, are not guaranteed, or are to be considered an approval of credit. Approval will be based solely on your personal situation. You are encouraged to speak with a Mortgage Professional for the most accurate information and to determine your eligibility.

Property Insights

Lord Nelson Public School
  • Public
  • JK - 8
Clarke Road Secondary School
  • Public
  • 9 - 12
St Robert School
  • Catholic
  • JK - 8
Bonaventure Meadows Public School
  • Public
  • JK - 8
John P Robarts Public School
  • Public
  • JK - 8
Holy Family Elementary School
  • Catholic
  • JK - 8
Princess Anne French Immersion Public School
  • Public
  • K - 8
St Pius X School
  • Catholic
  • JK - 8
Prince Charles Public School
  • Public
  • JK - 8
Tweedsmuir Public School
  • Public
  • JK - 8
School catchments and distances are intended to be used as reference only. To verify enrolment eligibility for a property, contact the school directly.Report Incorrect Info
Listing data is subject to copyright, disclaimer, and additional requirements from the data provider. See our Terms of Use for terms applicable to this listing. Listing data was last updated on 2026-07-14.

