For Sale: 11 Concession 13 Townsend Road, Norfolk County, ON - REW
Boost your listing
Listing featured. Your listing will be featured on REW.
View featured placement
$1,199,000
3 bd • 3 ba • 2000 - 2499 sf • House

11 Concession 13 Townsend RoadNorfolk County, ON, N3Y 4K3

  • 3 Bed
  • 3 Bath
  • 2000 - 2499 Sqft
  • House

About this home

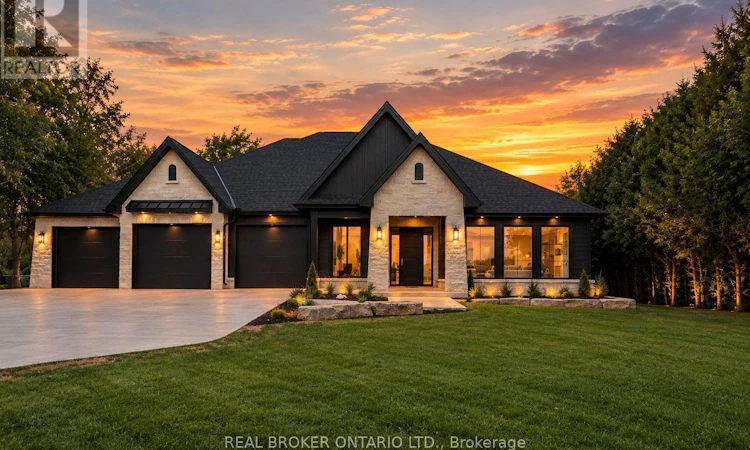
Welcome to a beautifully appointed luxury bungalow where refined design, exceptional craftsmanship, and thoughtful functionality come together in perfect harmony. From the striking stone and Hardie board exterior to the architectural lighting and impressive triple-car garage with in-floor heating, every detail has been carefully considered to create an exceptional first impression. Inside, a bright and welcoming foyer opens into an expansive open-concept living space, beautifully finished with rich hardwood flooring throughout. The elegant living room is anchored by a sophisticated coffered ceiling, gas fireplace, and dramatic floor-to-ceiling windows that flood the space with natural light and create a seamless connection to the outdoors. At the heart of the home, the designer kitchen is both striking and highly functional, featuring floor-to-ceiling white cabinetry, quartz countertops, an oversized island with seating, and a separate prep kitchen complete with a walk-in pantry. Designed with both everyday living and effortless entertaining in mind, the kitchen flows seamlessly into the dining area, where expansive doors open to a covered patio for exceptional indoor-outdoor living. The private primary retreat is a true sanctuary, offering a spa-inspired ensuite with heated floors, a sleek glass infinity shower, and a luxurious soaker tub. Two additional well-appointed bedrooms, a stylish 4-piece bathroom, elegant powder room, and convenient main floor laundry complete the thoughtfully designed main level. The unfinished lower level offers an exceptional opportunity to further expand the living space, with room for two additional bedrooms, a full bathroom, and a generous recreation room or home gym. A finished staircase, bathroom rough-in, and partial framing are already in place, providing an excellent foundation for creating a customized lower-level retreat. (id:63626)
Listed by: Chris Costabile, Salesperson, Real Broker Ontario Ltd.

Home facts and features

Price details
List Price
Home facts
Bedrooms
3
Full Bathrooms
2
Partial Bathrooms
1
Parking Spaces
9
Parking Details
Attached Garage, Garage
Property Type
House
Lot Size
99 ft x 215 ft (21285 ft²)
Depth
215 feet
Frontage
99.0 feet
Title
Freehold
Style
Bungalow
Exterior Finish
Stone, Hardboard
Heating Type
Forced air, Natural gas
Cooling
Central air conditioning
Basement Details
Unfinished, Full
Appliances
Dishwasher, Dryer, Refrigerator, Stove, Washer, Water Heater
Agent details
Primary Agent
Chris Costabile
Primary Broker
Real Broker Ontario Ltd.
Listing details
Days on REW
69 Days
Property Views
28
MLS® Number
X13650862
Source
Canadian Real Estate Association

Is this your listing? Help it to stand out.

Mortgage Calculator

provided by REW Digital Ltd
Estimated Payments
Purchase Price
Mortgage Total
Down Payment
Amortization
25 Years
Interest Rate
3.99%

Connect with our mortgage partner

Frank Mortgage

Frank Mortgage

Canada's No Fee Mortgage Marketplace

Online mortgage broker offering quick and simple access to Canada's top lenders – compare rates and complete your mortgage in a secure online environment

Connect with a mortgage expert

The displayed rates are provided as guidance only, are not guaranteed, or are to be considered an approval of credit. Approval will be based solely on your personal situation. You are encouraged to speak with a Mortgage Professional for the most accurate information and to determine your eligibility.

Property Insights

Bloomsburg Public School
  • Public
  • JK - 8
Simcoe Comp School
  • Public
  • 9 - 12
ÉÉC Sainte-Marie-Simcoe
  • Catholic
  • JK - 8
Elgin Avenue Public School
  • Public
  • JK - 8
Lynndale Heights Public School
  • Public
  • JK - 8
St. Joseph's School
  • Catholic
  • JK - 8
School catchments and distances are intended to be used as reference only. To verify enrolment eligibility for a property, contact the school directly.Report Incorrect Info
Listing data is subject to copyright, disclaimer, and additional requirements from the data provider. See our Terms of Use for terms applicable to this listing. Listing data was last updated on 2026-10-14.
We use cookies and other technologies for functionality, security, and to provide you with a personalized experience on our online services. By continuing to use our online services, you agree to our Privacy Policy and Terms of Use. For information on how to adjust your privacy settings, visit our Cookie Policy.
Dismiss

