For Sale: 11 Belholme Avenue, Brant, ON - REW
Boost your listing
Listing featured. Your listing will be featured on REW.
View featured placement
$750,000
3 bd • 2 ba • 1929 sf • House
11 Belholme Avenue
Street ViewDirections

11 Belholme AvenueBrant, ON, N3T 1R9

  • 3 Bed
  • 2 Bath
  • 1929 Sqft
  • House

About this home

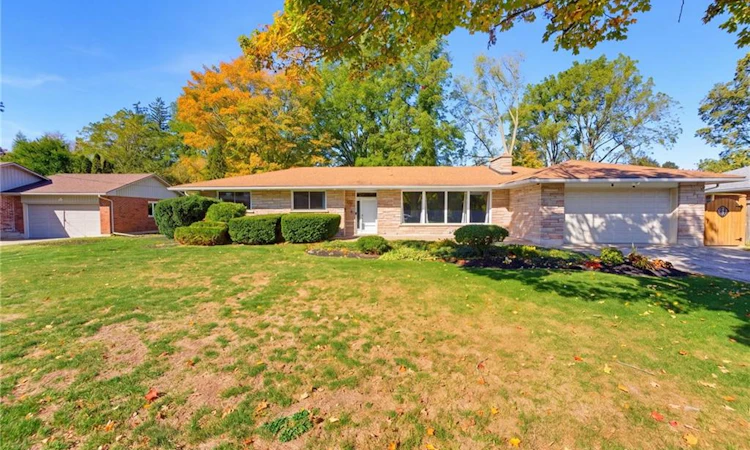
Welcome to 11 Belholme Ave in the prestigious Tutela Heights neighbourhood. Offering 1,929 sq. ft. of finished living space on the main level, this spacious bungalow delivers the kind of room, comfort, and flexibility that is hard to find. The main floor opens into a bright and inviting living room with large windows that fill the space with natural light. From there, the layout flows into the dining room, kitchen, breakfast area, and an additional family room or sitting area located just off the garage. A convenient 2-piece bathroom and direct access to the double-car garage add to the functionality of the space. Three bedrooms complete the main level, along with a full 5pc bathroom that offers ensuite access. The generous layout makes this an excellent option for a growing family, buyers looking for one-level living, or anyone simply wanting more room to spread out. The lower level offers even more potential, with a large open recreation area, plenty of storage, and numerous windows that bring in natural light. Whether you finish it further, create additional living space, or keep it flexible for future needs, the possibilities are endless! You can see the pride of ownership throughout the home. Major updates have been completed over the years, and features such as high-end appliances, a smart home system, and Generac backup power add comfort and peace of mind. Outside, the mature treed lot provides plenty of space for entertaining, kids, pets, or simply enjoying the outdoors. Located close to trails and the Grand River, this is the kind of home and neighbourhood where you can put down roots and stay for years to come. Book your private showing and come see everything 11 Belholme Ave has to offer!
Listed by: Cheryl Avarell, Royal LePage Action Realty

Home facts and features

Price details
List Price
Gross Taxes for 2026
$5,697
Home facts
Bedrooms
3
Full Bathrooms
1
Partial Bathrooms
1
Parking Spaces
6
Parking Details
Attached Garage
Property Type
House
Lot Size
100 ft x 150 ft (15000 ft²)
Depth
150.0
Frontage
100.0
Year Built
Built in 1961 (65 yrs old)
Style
Bungalow
Heating Type
Forced Air,Natural Gas
Cooling
Central Air
Basement Details
Full,Unfinished
Features
In Basement, Living Room, River/stream
Appliances
Dishwasher, Downstairs White Cabinets, Dryer, Primary Bedroom Cabinet, Refrigerator, Second Dryer In Basement., Stove, Washer, Window Coverings
Agent details
Primary Agent
Primary Broker
Royal LePage Action Realty
Secondary Agent
Secondary Broker
Royal LePage Action Realty
Listing details
Days on REW
1 Day
MLS® Number
40870644
Source
Information Technology Systems Ontario
Board
Brantford Regional Real Estate Assn Inc
Is this your listing? Help it to stand out.

Mortgage Calculator

provided by REW Digital Ltd
Estimated Payments
Purchase Price
Mortgage Total
Down Payment
Amortization
25 Years
Interest Rate
3.99%

Connect with our mortgage partner

Frank Mortgage

Frank Mortgage

Canada's No Fee Mortgage Marketplace

Online mortgage broker offering quick and simple access to Canada's top lenders – compare rates and complete your mortgage in a secure online environment

Connect with a mortgage expert

The displayed rates are provided as guidance only, are not guaranteed, or are to be considered an approval of credit. Approval will be based solely on your personal situation. You are encouraged to speak with a Mortgage Professional for the most accurate information and to determine your eligibility.

Property Insights

St. Basil School
  • Catholic
  • JK - 8
ÉÉC Sainte-Marguerite-Bourgeoys-Brantfrd
  • Catholic
  • JK - 8
St. Gabriel Catholic Elementary School
  • Catholic
  • JK - 8
Assumption College School
  • Catholic
  • 9 - 12
Jean Vanier Catholic Elementary School
  • Catholic
  • JK - 8
Christ the King School
  • Catholic
  • JK - 8
Mount Pleasant School
  • Public
  • JK - 8
St. Theresa School
  • Catholic
  • JK - 8
Holy Cross School
  • Catholic
  • JK - 8
School catchments and distances are intended to be used as reference only. To verify enrolment eligibility for a property, contact the school directly.Report Incorrect Info
Listing data is subject to copyright, disclaimer, and additional requirements from the data provider. See our Terms of Use for terms applicable to this listing. Listing data was last updated on 2026-10-14.
We use cookies and other technologies for functionality, security, and to provide you with a personalized experience on our online services. By continuing to use our online services, you agree to our Privacy Policy and Terms of Use. For information on how to adjust your privacy settings, visit our Cookie Policy.
Dismiss

