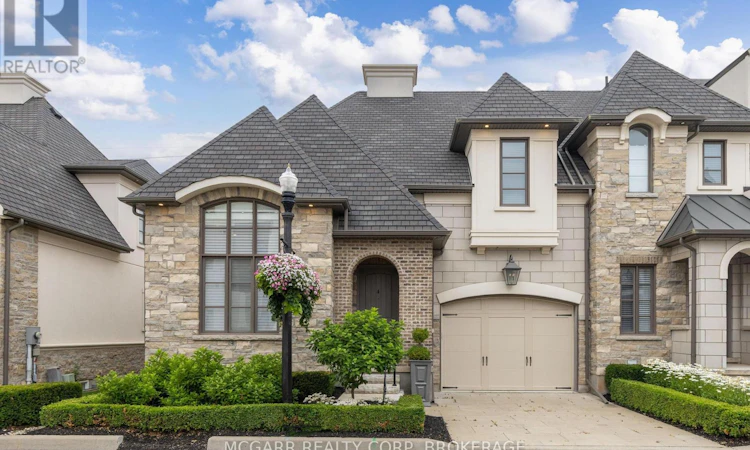
For Sale: 11 Arbourvale Common, St. Catharines, ON - REW
Boost your listing
Listing featured. Your listing will be featured on REW.
View featured placement
$1,150,000
4 bd • 5 ba • 2250 - 2498 sf • Townhouse

11 Arbourvale CommonSt. Catharines, ON, L2T 4C5

  • 4 Bed
  • 5 Bath
  • 2250 - 2498 Sqft
  • Townhouse

About this home

Exquisite and upscale home in a quiet south end alcove but also close to world class golfing, shopping and dining. Over 3000 sqft of pristine and stunning finishes. Spacious main floor primary suite with walk-in closet and 4pc ensuite with sperate soaker tub and glass shower. Open living, dining and gourmet kitchen with Wolf 6 burner gas stove, Bosch dishwasher, Bosch double oven, Bosch coffee espresso machine, and wine fridge. Additional fridge and freezer drawers to the left of dishwasher. Gather around the 9.6 x 5.3 island or use the more formal dining area with walk out to a spacious private composite deck. The main living area has a 2 storey vaulted ceiling and gas fireplace. A main floor laundry and powder room finish this level. A grand staircase leads to the upper level with a look out over the main floor. One bedroom offers a coffered ceiling and the other bedroom features a glass wall giving you the option of using this room for a variety of uses. A walk-in closet and 10 x 7.9 3pc bathroom finishes this level. The lower level is fully finished with a bedroom with 3 pc ensuite, walk-in closet, R.I. for laundry, 2pc and an open family room with wet bar plus a large office or work out space. Extras include all window coverings, exquisite lights, 8 appliances, Luxaire furnace, Lifebreath purifier on furnace, filtered water, coffered and vaulted ceilings, embossed wallpapers, 2 ensuites, up to 4 bedrooms, laundry on 2 levels, high baseboards, curved wall edges, 1 1/2 garage, end townhome. Exceptional value. Condo fees also includes full use of the building amenities such as gym, library, lounge. (id:63626)
Listed by: Sally McGarr, Broker of Record, MCGARR REALTY CORP, BROKERAGE

Home facts and features

Price details
List Price
Gross Taxes for 2026
$9,634
Strata Maintenance Fees
$375 Monthly
Home facts
Bedrooms
4
Full Bathrooms
3
Partial Bathrooms
2
Parking Spaces
2
Parking Details
Inside Entry, Attached Garage, Garage
Property Type
Townhouse
Title
Condo/Strata
Exterior Finish
Stone, Stucco
Heating Type
Forced air, Natural gas
Cooling
Central air conditioning, Air exchanger
Basement Details
Finished, Full
Features
Alarm system, Carpet Free, Cul-de-sac, Fireplace(s), Flat site, Level, Security system, Separate Electricity Meters, Separate Heating Controls, Smoke Detectors, Sump Pump
Amenities
Exercise Centre, Visitor Parking
Appliances
Alarm System, Central Vacuum, Dishwasher, Dryer, Garage door opener remote(s), Gas stove(s), Microwave, Oven, Oven - Built-In, Range, Washer, Water Heater, Water purifier, Window Coverings, Wine Fridge
Agent details
Primary Agent
Sally McGarr
Primary Broker
MCGARR REALTY CORP, BROKERAGE
Listing details
Days on REW
1 Day
MLS® Number
X13873236
Source
Canadian Real Estate Association
Board
Niagara Association of REALTORS®

Is this your listing? Help it to stand out.

Mortgage Calculator

Estimated Payments
Purchase Price
Mortgage Total
Down Payment
Amortization
25 Years
Interest Rate
3.99%

Connect with our mortgage partner

Frank Mortgage

Frank Mortgage

Canada's No Fee Mortgage Marketplace

Online mortgage broker offering quick and simple access to Canada's top lenders – compare rates and complete your mortgage in a secure online environment

Connect with a mortgage expert

The displayed rates are provided as guidance only, are not guaranteed, or are to be considered an approval of credit. Approval will be based solely on your personal situation. You are encouraged to speak with a Mortgage Professional for the most accurate information and to determine your eligibility.

Property Insights

Sir Winston Churchill Secondary School
  • Public
  • 9 - 12
Denis Morris Catholic High School
  • Catholic
  • 9 - 12
ÉÉC Sainte-Marguerite-Bourgeoys-St.Cath
  • Catholic
  • JK - 8
Burleigh Hill Public School
  • Public
  • JK - 8
Oakridge Public School
  • Public
  • JK - 8
St Theresa Catholic Elementary School
  • Catholic
  • JK - 8
Ferndale Public School
  • Public
  • JK - 8
St Peter Catholic Elementary School
  • Catholic
  • JK - 8
Edith Cavell Public School
  • Public
  • JK - 8
Applewood Public School
  • Public
  • JK - 6
School catchments and distances are intended to be used as reference only. To verify enrolment eligibility for a property, contact the school directly.Report Incorrect Info
Listing data is subject to copyright, disclaimer, and additional requirements from the data provider. See our Terms of Use for terms applicable to this listing. Listing data was last updated on 2026-10-07.
We use cookies and other technologies for functionality, security, and to provide you with a personalized experience on our online services. By continuing to use our online services, you agree to our Privacy Policy and Terms of Use. For information on how to adjust your privacy settings, visit our Cookie Policy.
Dismiss

