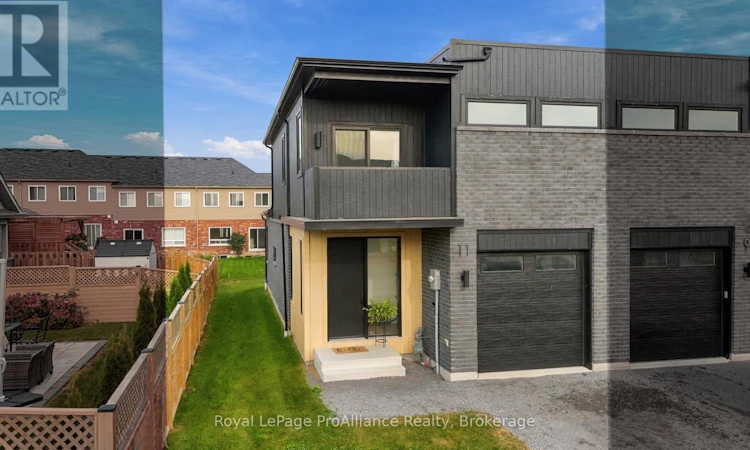
For Sale: 11 Ambrosia Way, Brighton, ON - REW
Boost your listing
Listing featured. Your listing will be featured on REW.
View featured placement
$569,000
2 bd • 3 ba • 1500 - 1999 sf • Townhouse

11 Ambrosia WayBrighton, ON, K0K 1H0

Brighton Town
  • 2 Bed
  • 3 Bath
  • 1500 - 1999 Sqft
  • Townhouse

About this home

Interested in big savings? Qualified buyers save over $73,000 in HST until March 31, 2027, so the list price is the price you pay. Welcome to 11 Ambrosia Way, where incredible value meets peace of mind: a bright, spacious 2-storey end-unit townhome by Mistral Group offering 1,824 sq. ft. of well-planned living space, upgrades, and exceptional value, all at an exceptionally competitive price point.Designed to maximize natural light, strategically placed large and oversized windows illuminate the main level's open-concept kitchen, living,and dining space. The kitchen combines practical storage with clean styling, featuring quartz countertops, a white subway tile backsplash, deep drawers for pots and pans, pantry cupboards, and a central island with seating. The main floor also includes conveniently placed laundry facilities and a 2-piece powder room.Upstairs offers two bedrooms plus a versatile flex area; ideal for a home office, games, or a cozy reading area. The primary suite features a generously-sized bedroom with walk-out to a private west-facing balcony, walk-in closet, and 4-piece ensuite complete with a tile and glass shower, and double-sink quartz-topped vanity. The main bathroom serves the additional bedroom and flex area; quartz finishes are carried throughout all three bathrooms.Outdoors, the neighbourhood features multi-use paths and dedicated green space along the south, allowing you to walk your dog or enjoy a stroll with the kids, directly over to the Butler Creek trail. The surrounding area is evolving into an even more vibrant, attractive place to live as new ground-floor commercial spaces open up, bringing future neighbourhood gathering spots close to your doorstep. Come on home to the Mistral neighbourhood, where value and community come together. (id:63626)
Listed by: Patricia Scanlon, Salesperson, Royal LePage ProAlliance Realty

Home facts and features

Price details
List Price
Home facts
Bedrooms
2
Full Bathrooms
2
Partial Bathrooms
1
Parking Spaces
3
Parking Details
Attached Garage, Garage
Property Type
Townhouse
Title
Freehold
Exterior Finish
Brick, Vinyl siding
Heating Type
Forced air, Natural gas
Cooling
Central air conditioning, Air exchanger
Basement Details
Unfinished, Full
Features
Carpet Free, Flat site, Level, Smoke Detectors
Appliances
Garage door opener remote(s), Water Heater, Water meter, Water softener
Community
Agent details
Primary Agent
Patricia Scanlon
Primary Broker
Royal LePage ProAlliance Realty
Secondary Agent
Ricardo Melendro
Secondary Broker
Royal LePage ProAlliance Realty
Listing details
Days on REW
2 Days
MLS® Number
X14121150
Source
Canadian Real Estate Association
Is this your listing? Help it to stand out.

Mortgage Calculator

provided by REW Digital Ltd
Estimated Payments
Purchase Price
Mortgage Total
Down Payment
Amortization
25 Years
Interest Rate
3.99%

Connect with our mortgage partner

Frank Mortgage

Frank Mortgage

Canada's No Fee Mortgage Marketplace

Online mortgage broker offering quick and simple access to Canada's top lenders – compare rates and complete your mortgage in a secure online environment

Connect with a mortgage expert

The displayed rates are provided as guidance only, are not guaranteed, or are to be considered an approval of credit. Approval will be based solely on your personal situation. You are encouraged to speak with a Mortgage Professional for the most accurate information and to determine your eligibility.

Property Insights

Spring Valley Public School
  • Public
  • JK - 8
Brighton Public School
  • Public
  • JK - 8
East Northumberland Secondary School
  • Public
  • 9 - 12
Smithfield Public School
  • Public
  • JK - 8
School catchments and distances are intended to be used as reference only. To verify enrolment eligibility for a property, contact the school directly.Report Incorrect Info
Listing data is subject to copyright, disclaimer, and additional requirements from the data provider. See our Terms of Use for terms applicable to this listing. Listing data was last updated on 2026-10-28.
We use cookies and other technologies for functionality, security, and to provide you with a personalized experience on our online services. By continuing to use our online services, you agree to our Privacy Policy and Terms of Use. For information on how to adjust your privacy settings, visit our Cookie Policy.
Dismiss