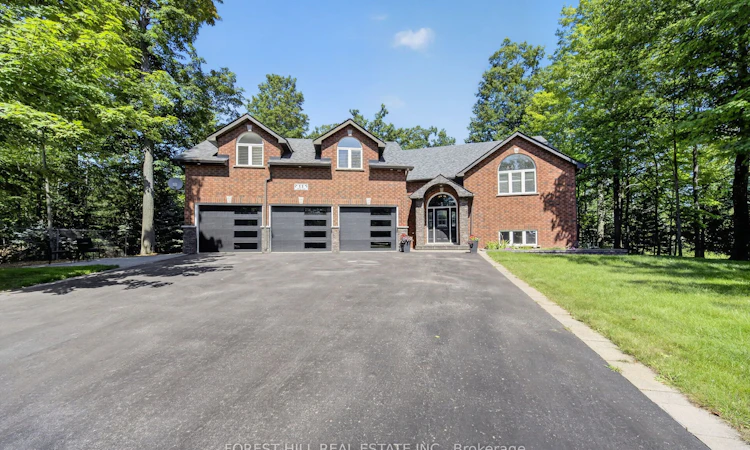
For Sale: 11 Alpine Trail, Springwater, ON - REW
Boost your listing
Listing featured. Your listing will be featured on REW.
View featured placement
$1,450,000
3 + 2 bd 4 ba 1500 - 2000 sf House

11 Alpine TrailSpringwater, ON, L9X 0H4

Snow Valley
  • 3 + 2 Bed
  • 4 Bath
  • 1500 - 2000 Sqft
  • House

About this home

Welcome to 11 Aline Trail, Snow Valley - a private retreat offering exceptional space, versatility and resort-style outdoor living. This beautifully maintained bungalow is ideally situated on a quiet, low-traffic street surrounded by the natural beauty of Snow Valley. The home features a separate upper-level in-law suite, offering excellent flexibility for extended family, guests or additional living accommodations. The fully finished lower level adds even more space, with 9-foot ceilings, two bedrooms, a full bathroom with heated floors and glass shower, and a large recreation room-perfect for family gatherings, entertaining or a home theatre/games area. Step outside to a beautifully landscaped and exceptionally private yard designed for summer enjoyment. A stunning in-ground pool creates your own backyard oasis, complemented by a pool house featuring, ideal for entertaining poolside. The hot tub is included as-is. Car enthusiasts, hobbyists and outdoor enthusiasts will appreciate the impressive 30' x 22'triple garage, offering two separate entrances plus a convenient drive-through door-perfect for vehicles, toys, equipment and all your storage needs. Located in the sought-after Snow Valley area, this property offers the perfect combination of privacy, space and convenience, with easy access to skiing, trails, recreation and the natural beauty of the area. A truly versatile home with room for the whole family, fantastic entertaining spaces and a backyard you'll love coming home to.
Listed by: Carey Lynn Thorpe, Salesperson, FOREST HILL REAL ESTATE INC.

Home facts and features

Price details
List Price
Gross Taxes for 2026
$6,078
Home facts
Bedrooms
3 + 2
Full Bathrooms
4
Parking Spaces
9
Parking Details
Private Triple
Property Type
House
Lot Size
131 ft x 188 ft (24706 ft²)
Depth
188.27
Frontage
131.23
Year Built
16 - 30 yrs old
Exterior Finish
Brick
Heating Type
Forced Air, Gas
Cooling
Central Air
Pool
Inground
Basement Details
Separate Entrance
Features
Deck, Patio
Community
Agent details
Primary Agent
Primary Broker
FOREST HILL REAL ESTATE INC.
Listing details
Days on REW
1 Day
MLS® Number
S13682004
Source
Toronto Real Estate Board
Is this your listing? Help it to stand out.

Mortgage Calculator

Estimated Payments
Purchase Price
Mortgage Total
Down Payment
Amortization
25 Years
Interest Rate
3.99%

Connect with our mortgage partner

REW Money

REW Money

REW Money

Connect with a mortgage expert

The displayed rates are provided as guidance only, are not guaranteed, or are to be considered an approval of credit. Approval will be based solely on your personal situation. You are encouraged to speak with a Mortgage Professional for the most accurate information and to determine your eligibility.

Property Insights

The Good Shepherd Catholic School
  • Catholic
  • JK - 8
Barrie Montessori & Elementary Private S
  • Private
  • Pre-K - 5
School catchments and distances are intended to be used as reference only. To verify enrolment eligibility for a property, contact the school directly.Report Incorrect Info
Listing data is subject to copyright, disclaimer, and additional requirements from the data provider. See our Terms of Use for terms applicable to this listing. Listing data was last updated on 2026-08-17.
We use cookies and other technologies for functionality, security, and to provide you with a personalized experience on our online services. By continuing to use our online services, you agree to our Privacy Policy and Terms of Use. For information on how to adjust your privacy settings, visit our Cookie Policy.
Dismiss

