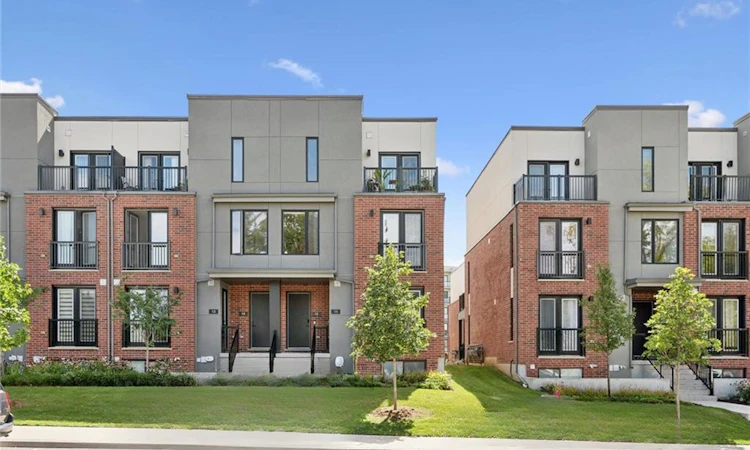
For Sale: 11-99 Roger Street, Waterloo, ON - REW
Boost your listing
Listing featured. Your listing will be featured on REW.
View featured placement
$494,900
2 bd 2 ba 1124 sf Townhouse

11 - 99 Roger StreetWaterloo, ON, N2J 0J1

  • 2 Bed
  • 2 Bath
  • 1124 Sqft
  • Townhouse

About this home

Welcome to Spurline Commons by Reid’s Heritage Homes, located in Midtown Waterloo, just 2 blocks from Uptown Waterloo. These “Brownstone” like Stacked Towns are One-Of-A-Kind and offer a great combination of style, location and convenience. This Premium End Unit is one of a select number of units in the complex that faces the street, giving it a more open and desirable setting and making it one of the premier locations within the development. Offering 1,124 square feet of spacious living space over two levels, this two bedroom, two full bathroom home has a great layout with plenty of room to live and entertain. The main level features a large kitchen with quartz counters and plenty of space for entertaining, a comfortable living room, dining area and a convenient main floor, full bathroom. In the lower-level you’ll find a generous sized bedroom, including an en-suite bathroom. A $5,000 upgrade package was added to the unit, including luxury plank vinyl flooring throughout and quartz counters, giving the home a clean and modern finish without the need for additional upgrades. The location is hard to beat. You’re just minutes from Uptown Waterloo and within easy walking distance to many of the shops, restaurants, boutiques, coffee shops and grocery stores that make the area so popular. It’s also close to the LRT, parks, trails and everything Midtown and Uptown Waterloo have to offer. These Stacked Towns are also unique in offering an attached garage, along with an additional driveway parking space — something that is rare for stacked townhouses and a great added convenience. Whether you’re looking for your first home, downsizing, or simply want to be close to everything Waterloo has to offer, this is a very well-located unit in a great community.
Listed by: DANNY LIETO, RE/MAX TWIN CITY REALTY INC.

Home facts and features

Price details
List Price
Gross Taxes for 2026
$3,924
Strata Maintenance Fees
$292 Monthly
Home facts
Bedrooms
2
Full Bathrooms
2
Parking Spaces
2
Parking Details
Attached Garage
Property Type
Townhouse
Style
Stacked Townhouse
Heating Type
Forced Air,Natural Gas
Cooling
Central Air
Features
In-suite, Separate Heating Controls, Separate Hydro Meters, Smoke Detector
Amenities
Parking
Appliances
Built-in Microwave, Dishwasher, Dryer, Refrigerator, Stove, Washer
Agent details
Primary Agent
Primary Broker
RE/MAX TWIN CITY REALTY INC.
Listing details
Days on REW
1 Day
MLS® Number
40863532
Source
Information Technology Systems Ontario
Board
Cornerstone Association of REALTORS®
Is this your listing? Help it to stand out.

Mortgage Calculator

Estimated Payments
Purchase Price
Mortgage Total
Down Payment
Amortization
25 Years
Interest Rate
3.99%

Connect with our mortgage partner

Frank Mortgage

Frank Mortgage

Canada's No Fee Mortgage Marketplace

Online mortgage broker offering quick and simple access to Canada's top lenders

Connect with a mortgage expert

The displayed rates are provided as guidance only, are not guaranteed, or are to be considered an approval of credit. Approval will be based solely on your personal situation. You are encouraged to speak with a Mortgage Professional for the most accurate information and to determine your eligibility.

Property Insights

Elizabeth Ziegler Public School
  • Public
  • JK - 6
É Élém L'Harmonie
  • Public
  • JK - 8
St John Catholic Elementary School
  • Catholic
  • JK - 8
St Agnes Catholic Elementary School
  • Catholic
  • JK - 8
MacGregor Public School
  • Public
  • 6 - 8
Our Lady of Lourdes Catholic Elementary School
  • Catholic
  • JK - 8
Bluevale Collegiate Institute
  • Public
  • 9 - 12
St Don Bosco Catholic Secondary School
  • Catholic
  • 9 - 12
St Teresa Catholic Elementary School
  • Catholic
  • JK - 8
Empire Public School
  • Public
  • JK - 6
School catchments and distances are intended to be used as reference only. To verify enrolment eligibility for a property, contact the school directly.Report Incorrect Info
Listing data is subject to copyright, disclaimer, and additional requirements from the data provider. See our Terms of Use for terms applicable to this listing. Listing data was last updated on 2026-09-16.
We use cookies and other technologies for functionality, security, and to provide you with a personalized experience on our online services. By continuing to use our online services, you agree to our Privacy Policy and Terms of Use. For information on how to adjust your privacy settings, visit our Cookie Policy.
Dismiss

