For Sale: 11-311 Dundas Street E, Quinte West, ON - REW
Boost your listing
Listing featured. Your listing will be featured on REW.
View featured placement
$185,000
2 bd 2 ba 700 - 1100 sf House

11 - 311 E Dundas StreetQuinte West, ON, K8V 1M1

  • 2 Bed
  • 2 Bath
  • 700 - 1100 Sqft
  • House

About this home

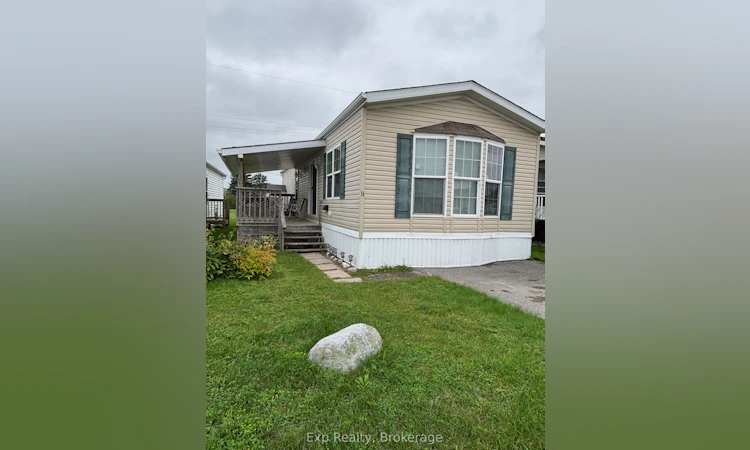
Welcome to this beautifully maintained 2-bedroom, 2-bathroom mobile home in Skyview Estates on the Bay of Quinte! Lovingly cared for by its one owner, this bright and inviting home is move-in ready and offers plenty of space to relax and enjoy. Step inside to a bright, open-concept kitchen and living room with lots of windows bringing in natural light. The spacious kitchen offers tons of cupboard space, a pantry and a convenient breakfast bar, making everyday living and entertaining easy. Patio doors lead directly to a large covered deck - the perfect spot for your morning coffee, outdoor dining or relaxing with friends. The spacious primary bedroom features a walk-in closet and a private 3-piece ensuite bathroom, creating a comfortable retreat at the end of the day. A second bedroom and additional bathroom provide plenty of room for guests, family or a home office. You'll also appreciate the in-home laundry with washer and dryer, central air conditioning, garden shed and a small fenced-in area that's perfect for a small dog. With its bright interior, fresh paint and new carpeting in both bedrooms, thoughtful layout, covered outdoor living space and peaceful setting in Skyview Estates on the Bay of Quinte, this is a wonderful opportunity for anyone looking for a comfortable, low-maintenance home. Come take a look - this one is ready to welcome you home!
Listed by: Lisa Hatfield, Salesperson, Exp Realty

Home facts and features

Price details
List Price
Gross Taxes for 2026
$1,183
Home facts
Bedrooms
2
Full Bathrooms
2
Parking Spaces
2
Parking Details
Private Double
Property Type
House
Year Built
6 - 15 yrs old
Exterior Finish
Vinyl Siding
Heating Type
Forced Air, Propane
Cooling
Central Air
Features
Porch
Agent details
Primary Agent
Lisa Hatfield
Primary Broker
Exp Realty
Listing details
Days on REW
1 Day
MLS® Number
X13778530
Source
Toronto Real Estate Board
Is this your listing? Help it to stand out.

Mortgage Calculator

Estimated Payments
Purchase Price
Mortgage Total
Down Payment
Amortization
25 Years
Interest Rate
3.99%

Connect with our mortgage partner

REW Money

REW Money

REW Money

Connect with a mortgage expert

The displayed rates are provided as guidance only, are not guaranteed, or are to be considered an approval of credit. Approval will be based solely on your personal situation. You are encouraged to speak with a Mortgage Professional for the most accurate information and to determine your eligibility.

Property Insights

É Élém C L'Envol
  • Catholic
  • JK - 8
Marc-Garneau School
  • Public
  • 7 - 12
Breadner Elementary School
  • Public
  • JK - 8
St Mary Catholic School
  • Catholic
  • JK - 8
College Street Public School
  • Public
  • JK - 8
Trent River Public School
  • Public
  • JK - 8
V P Carswell Public School
  • Public
  • JK - 8
Prince Charles Public School
  • Public
  • JK - 8
Trenton High School
  • Public
  • 9 - 12
North Trenton Public School
  • Public
  • JK - 6
School catchments and distances are intended to be used as reference only. To verify enrolment eligibility for a property, contact the school directly.Report Incorrect Info
Listing data is subject to copyright, disclaimer, and additional requirements from the data provider. See our Terms of Use for terms applicable to this listing. Listing data was last updated on 2026-09-14.
We use cookies and other technologies for functionality, security, and to provide you with a personalized experience on our online services. By continuing to use our online services, you agree to our Privacy Policy and Terms of Use. For information on how to adjust your privacy settings, visit our Cookie Policy.
Dismiss






