For Sale: 1098 Bordeaux Court, Mississauga, ON - REW
Boost your listing
Listing featured. Your listing will be featured on REW.
View featured placement
$999,000
3 bd • 2 ba • 700 - 1100 sf • Townhouse

1098 Bordeaux CourtMississauga, ON, L5H 4B4

Lorne Park
  • 3 Bed
  • 2 Bath
  • 700 - 1100 Sqft
  • Townhouse

About this home

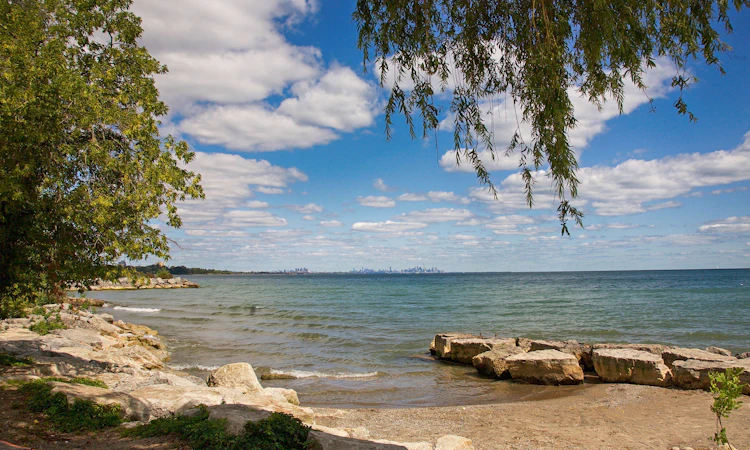
Rarely offered original-owner freehold townhouse on a private, ultra-quiet court in prestigious Lorne Park. No condo or maintenance fees! This 3-bedroom, 2-bathroom "Commodore" model in the sought-after Harbour Glen enclave has been cared for by the same owner since it was built. It offers approx. 1,580 sq ft of well-kept living space, minutes from Mississauga's finest waterfront parks and lakeside trails and the shops, restaurants and nightlife of PortCredit.This is one of the few units in the complex with both a basement walkout and a private 2-car driveway, two features buyers here rarely get together. The lower level offers a cozy family room with fireplace and a walkout to the yard, ideal for entertaining, a home office or a teen retreat. The private driveway plus garage means no shared parking hassles. The upgraded bathroom features a relaxing whirlpool tub. Major updates are already done for you: new windows, eaves troughs, driveway, front fence, GDO, and landscaping, plus newer appliances and broadloom. Immaculately maintained and move-in ready. Close to well-regarded Lorne Park schools, Clarkson GO, the QEW and everyday amenities. First-time buyer, downsizer or growing family, this is your chance to own in one of Mississauga's most desirable neighbourhoods without paying monthly fees. Inclusions: Fridge, range, washer, dryer, all window coverings and all light fixtures.
Listed by: Andre Frehn, Salesperson, RE/MAX REALTY ENTERPRISES INC.

Home facts and features

Price details
List Price
Gross Taxes for 2026
$5,516
Home facts
Bedrooms
3
Full Bathrooms
2
Parking Spaces
3
Parking Details
Private
Property Type
Townhouse
Year Built
31 - 50 yrs old
Exterior Finish
Aluminum Siding, Brick
Heating Type
Forced Air, Gas
Cooling
Central Air
Basement Details
Partially Finished, Full
Features
Beach, Fenced Yard, Golf, Library, Marina, Privacy, Public Transit, Year Round Living
Community
Agent details
Primary Agent
Andre Frehn
Primary Broker
RE/MAX REALTY ENTERPRISES INC.
Listing details
Days on REW
1 Day
MLS® Number
W14033016
Source
Toronto Real Estate Board
Is this your listing? Help it to stand out.

Mortgage Calculator

provided by REW Digital Ltd
Estimated Payments
Purchase Price
Mortgage Total
Down Payment
Amortization
25 Years
Interest Rate
3.99%

Connect with our mortgage partner

Frank Mortgage

Frank Mortgage

Canada's No Fee Mortgage Marketplace

Online mortgage broker offering quick and simple access to Canada's top lenders – compare rates and complete your mortgage in a secure online environment

Connect with a mortgage expert

The displayed rates are provided as guidance only, are not guaranteed, or are to be considered an approval of credit. Approval will be based solely on your personal situation. You are encouraged to speak with a Mortgage Professional for the most accurate information and to determine your eligibility.

Property Insights

St Luke Catholic Elementary School
  • Catholic
  • JK - 8
Tecumseh Public School
  • Public
  • JK - 8
Owenwood Public School
  • Public
  • JK - 6
Riverside Public School
  • Public
  • JK - 8
White Oaks Montessori School
  • Private
  • PS - 6
Lorne Park Secondary School
  • Public
  • 9 - 12
Lorne Park Public School
  • Public
  • JK - 6
Kenollie Public School
  • Public
  • JK - 6
Oakridge Public School
  • Public
  • JK - 6
Whiteoaks Public School
  • Public
  • JK - 6
School catchments and distances are intended to be used as reference only. To verify enrolment eligibility for a property, contact the school directly.Report Incorrect Info
Listing data is subject to copyright, disclaimer, and additional requirements from the data provider. See our Terms of Use for terms applicable to this listing. Listing data was last updated on 2026-10-14.
We use cookies and other technologies for functionality, security, and to provide you with a personalized experience on our online services. By continuing to use our online services, you agree to our Privacy Policy and Terms of Use. For information on how to adjust your privacy settings, visit our Cookie Policy.
Dismiss

