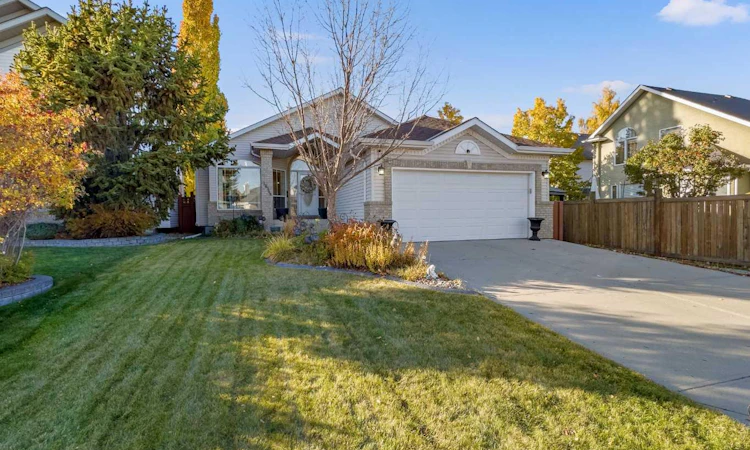
For Sale: 10948 Valley Ridge Drive NW, Calgary, AB - REW
Boost your listing
Listing featured. Your listing will be featured on REW.
View featured placement
$850,000
4 bd • 3 ba • 3013 sf • House

10948 Nw Valley Ridge DriveCalgary, AB, T3B 5P6

Valley Ridge
  • 4 Bed
  • 3 Bath
  • 3013 Sqft
  • House

About this home

Welcome home to this outstanding, extensively upgraded Detached Bungalow in the exclusive golf community of Valley Ridge! Offering over 3,013 TOTAL sq ft. of developed living space, with 4 beds & 3 full baths, a FULLY DEVELOPED Basement, and an attached Double Garage. This turnkey home has had all Poly B fully removed, with BRAND NEW PEX plumbing. Designed for families who appreciate elegant finishes, exceptional space and less maintenance, this Bungalow delivers generously sized rooms throughout. The heart of the home sits in the spectacular CUSTOM CHEF’S KITCHEN. It takes centre stage with custom Cabinetry, marbled Quartz Countertops, an upgraded Tile Backsplash, Under-Cabinet Lighting, and THREE separate pantries! A full suite of JennAir Stainless Steel Appliances (WIFI enabled & less than 3 years old), includes an entertainer's dream Gas Range and Custom Range Hood. The MASSIVE island is perfect for everyday family gatherings and entertaining, complemented by a beautifully appointed separate formal Dining Room. The Hardwood Flooring in exceptional condition, with high-end chandeliers and thoughtfully selected lighting that create an elegant Modern Farmhouse feel throughout the OPEN CONCEPT main floor. The west-facing living room features gorgeous vaulted ceilings and a dramatic floor-to-ceiling picture window overlooking the beautifully landscaped, enclosed backyard. The skylight adds even more natural light. The impressive 16 × 18 sq ft. Primary Suite offers room to truly unwind, with large west-facing picture windows overlooking the backyard, a massive Walk-In Closet, and a 4-piece ensuite Bath, featuring a Jetted tub and Shower Closet. A 2nd large Bedroom and an additional 4-piece Bath, with upstairs Laundry and a Mudroom complete the main floor. The FULLY DEVELOPED Basement provides an expansive family room with a Gas Fireplace for cozy evenings, an additional 3rd & 4th oversized bedrooms and a third 4-piece Bath. Outside, the outstanding CURB APPEAL extends to the landscaped, fully enclosed West-Facing Backyard, with an extensive Irrigation System to keep the lawn green, customizable exterior Govee lighting for year-round colour and LeafGuard Gutter protection to reduce upkeep. The home will stay cool all year long with CENTRAL A/C, and a Wi-Fi-controlled Ecobee thermostat. Additional updates to the home is a Water Softener to reduce hard water stains and keep dishes spotless, the Furnace and 75-gallon Hot Water Tank were replaced in 2020. This home has been lovingly cared for and maintained; no work required. Valley Ridge is known for its wonderful pathways along the Ravine and golf course, plus easy access to Highway 1. Don't miss your chance at this wonderful home!
Listed by: Jadah Aslateei, eXp Realty of Canada

Home facts and features

Price details
List Price
Home facts
Bedrooms
4
Full Bathrooms
3
Parking Spaces
2
Property Type
House
Lot Size
4994 ft²
Frontage
44.23 sqft
Year Built
Built in 1995 (31 yrs old)
Style
Bungalow
Exterior Finish
Brick, Vinyl Siding, Wood Frame
Heating Type
Natural Gas, Forced Air
Cooling
Central Air
Basement Details
Full
Features
Bar, Breakfast Bar, Built-in Features, Chandelier, Closet Organizers, Clubhouse, French Door, Front Porch, Golf, High Ceilings, Jetted Tub, Kitchen Island, Laundry Room, Main Level, No Smoking Home, Open Floorplan, Pantry, Park, Playground, Porch, Quartz Counters, Shopping Nearby, Skylight(s), Storage, Upper Level, Vaulted Ceiling(s), Walk-in Closet(s)
Appliances
Central Air Conditioner, Dishwasher, Dryer, Freezer, Garage Control(s), Gas Range, Microwave, Refrigerator, Washer, Water Softener
Community
Agent details
Primary Agent
Primary Broker
eXp Realty of Canada
Listing details
Days on REW
1 Day
MLS® Number
A2349684
Source
Pillar 9
Board
Calgary Real Estate Board
Is this your listing? Help it to stand out.

Mortgage Calculator

provided by REW Digital Ltd
Estimated Payments
Purchase Price
Mortgage Total
Down Payment
Amortization
25 Years
Interest Rate
3.99%

Connect with our mortgage partner

Gurkirat Athwal

Gurkirat Athwal

CIBC Mortgage

Mortgages, made clear. Bank-trained underwriting meets real estate expertise — for buyers, owners, and investors alike.

Connect with a mortgage expert

The displayed rates are provided as guidance only, are not guaranteed, or are to be considered an approval of credit. Approval will be based solely on your personal situation. You are encouraged to speak with a Mortgage Professional for the most accurate information and to determine your eligibility.

Property Insights

Belvedere Parkway School
  • n/a
  • -
  • In Catchment
Tuscany School
  • n/a
  • -
  • In Catchment
Start Outreach
  • n/a
  • -
  • In Catchment
École Du Nouveau-Monde
  • n/a
  • -
  • In Catchment
St. Basil Elementary/Junior High School
  • n/a
  • -
  • In Catchment
Bowness High School
  • n/a
  • -
  • In Catchment
Twelve Mile Coulee School
  • n/a
  • -
  • In Catchment
Bowcroft School
  • n/a
  • -
  • In Catchment
Scenic Acres School
  • n/a
  • -
  • In Catchment
Our Lady Of The Assumption School
  • n/a
  • -
  • In Catchment
School catchments and distances are intended to be used as reference only. To verify enrolment eligibility for a property, contact the school directly.Report Incorrect Info
Listing data is subject to copyright, disclaimer, and additional requirements from the data provider. See our Terms of Use for terms applicable to this listing. Listing data was last updated on 2026-10-15.
We use cookies and other technologies for functionality, security, and to provide you with a personalized experience on our online services. By continuing to use our online services, you agree to our Privacy Policy and Terms of Use. For information on how to adjust your privacy settings, visit our Cookie Policy.
Dismiss






