For Sale: 1093 Concession 2 Walpole Road, Cayuga, ON - REW
Boost your listing
Listing featured. Your listing will be featured on REW.
View featured placement
$669,900
3 bd 2 ba 1384 sf House

1093 Concession 2 Walpole RoadCayuga, ON, N0A 1P0

  • 3 Bed
  • 2 Bath
  • 1384 Sqft
  • House

About this home

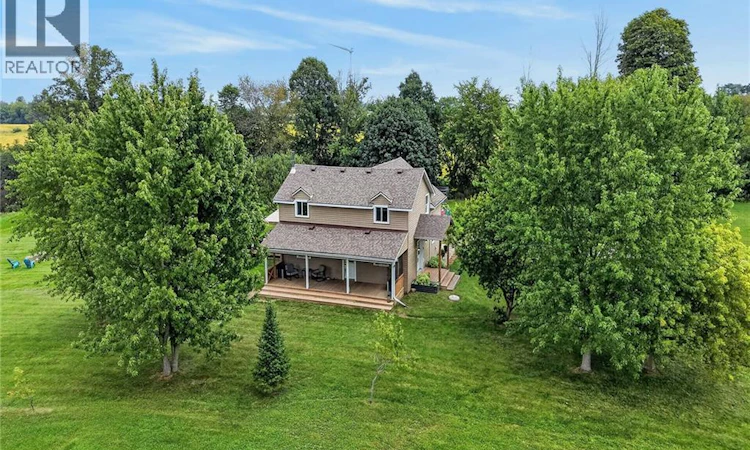
Experience & Enjoy Country Living at it’s finest here at 1093 Concession 2. Positioned handsomely on 1.15 ac (200 x 250) mature lot fronting on quiet paved secondary road is a Beautifully updated 1.5 storey home overlooking meandering creek and endless acres of rolling farm fields. The flowing interior layout features 1384 sq ft of well designed living space highlighted by spacious eat in kitchen offering ample cabinetry & S/S appliances, formal dining room, inviting living room, convenient 2 pc bath incorporating laundry station & welcoming foyer/mud room. The upper level includes 3 spacious bedrooms highlighting airy hallway & modern 4pc primary bath. Full - 5ft high poured concrete basement plus concrete floor ensures loads of sought after storage space & houses furnace, water heater, & water pump. Desirable 8 x 32 covered side porch boasting western exposure provides ideal venue to entertain, relax or savour an early morning sunrise or beautiful evening sunset with roll down screens. Updates include roof - 2020, exterior siding -2021, aluminum facia/soffit/eaves - 2021, insulation - 2021, premium flooring throughout, 200 amp - breakers, multiple garden sheds, & modern decor, lighting, & fixtures. Conveniently located in the family friendly hamlet of Cheapside and easy access to Selkirk, Jarvis, & Simcoe. Relaxing commute to Hamilton, Brantford, & 403. Shows Incredibly well – just move in & enjoy. Experience Country Living at a realistic price! (id:63626)
Listed by: Chuck Hogeterp, Salesperson, RE/MAX Escarpment Realty Inc.

Home facts and features

Price details
List Price
Gross Taxes for 2026
$3,532
Home facts
Bedrooms
3
Full Bathrooms
1
Partial Bathrooms
1
Parking Spaces
6
Property Type
House
Lot Size
200 ft x 0 ft (1.15 acres)
Depth
Frontage
200.0 feet
Year Built
Built in 1930 (96 yrs old)
Title
Freehold
Style
Other
Exterior Finish
Vinyl siding
Heating Type
Forced air
Cooling
Central air conditioning
Basement Details
Unfinished, Full
Features
Country residential
Appliances
Dishwasher, Dryer, Refrigerator, Stove, Washer, Window Coverings
Agent details
Primary Agent
Chuck Hogeterp
Primary Broker
RE/MAX Escarpment Realty Inc.
Listing details
Days on REW
1 Day
MLS® Number
40864247
Source
Canadian Real Estate Association

Is this your listing? Help it to stand out.

Mortgage Calculator

Estimated Payments
Purchase Price
Mortgage Total
Down Payment
Amortization
25 Years
Interest Rate
3.99%

Connect with our mortgage partner

Frank Mortgage

Frank Mortgage

Canada's No Fee Mortgage Marketplace

Online mortgage broker offering quick and simple access to Canada's top lenders – compare rates and complete your mortgage in a secure online environment

Connect with a mortgage expert

The displayed rates are provided as guidance only, are not guaranteed, or are to be considered an approval of credit. Approval will be based solely on your personal situation. You are encouraged to speak with a Mortgage Professional for the most accurate information and to determine your eligibility.

Property Insights

École Primaire Onslow (Onslow)
  • n/a
  • -
  • In Catchment
École De La Vallée-Des-Voyageurs (Sainte-Marie)
  • n/a
  • -
  • In Catchment
École Internationale Du Village (Limoges)
  • n/a
  • -
  • In Catchment
École Internationale Du Village (Saint-Paul)
  • n/a
  • -
  • In Catchment
École Lord Aylmer (Lord Aylmer Senior Campus)
  • n/a
  • -
  • In Catchment
École De La Vallée-Des-Voyageurs (Notre-Dame-De-La-Joie)
  • n/a
  • -
  • In Catchment
École Des Tournesols (Tournesols, Des)
  • n/a
  • -
  • In Catchment
École Lord Aylmer (Lord Aylmer Junior Campus)
  • n/a
  • -
  • In Catchment
École Montessori De l'Outaouais
  • n/a
  • -
  • In Catchment
École Eardley (Eardley Elementary School)
  • n/a
  • -
  • In Catchment
School catchments and distances are intended to be used as reference only. To verify enrolment eligibility for a property, contact the school directly.Report Incorrect Info
Listing data is subject to copyright, disclaimer, and additional requirements from the data provider. See our Terms of Use for terms applicable to this listing. Listing data was last updated on 2026-09-17.
We use cookies and other technologies for functionality, security, and to provide you with a personalized experience on our online services. By continuing to use our online services, you agree to our Privacy Policy and Terms of Use. For information on how to adjust your privacy settings, visit our Cookie Policy.
Dismiss

