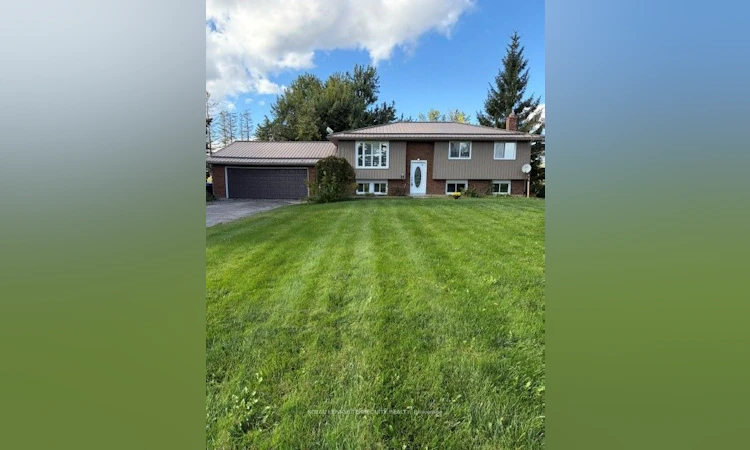
For Sale: 1092 Old Barrie Road W, Oro-Medonte, ON - REW
Boost your listing
Listing featured. Your listing will be featured on REW.
View featured placement
$839,000
3 + 1 bd • 2 ba • 700 - 1100 sf • House

1092 W Old Barrie RoadOro-Medonte, ON, L0L 2L0

Edgar
  • 3 + 1 Bed
  • 2 Bath
  • 700 - 1100 Sqft
  • House

About this home

Country Living Meets Everyday Convenience In The Village Of Edgar! This well-maintained 3+1 bedroom raised bungalow offers the space, privacy and flexibility to suit a young family, empty nesters or anyone looking for a more manageable one-level lifestyle. Set on a generous 100 x 266 ft lot with no neighbors behind, the property offers plenty of room to enjoy the outdoors, with a large deck overlooking the private backyard. The main level features a comfortable living room, an inviting kitchen with island and adjoining dining area, three bedrooms and a 4-piece bathroom. The raised bungalow design provides comfortable one-level living while offering plenty of additional space below. The lower level features a spacious family room, additional bedroom/office and 2-piece bathroom, creating a versatile area for guests, teenagers, a home office, hobbies, recreation or additional family living space. The large garage is a standout feature for hobbyists and tradespeople, offering ample room for a dedicated work area, whether you're into woodworking, automotive projects, small-engine repair or simply need extra space for tools, equipment and storage. Enjoy the peaceful feel of country living while being part of the established community of Edgar and close to the recreational opportunities that make Oro-Medonte such a desirable place to call home. A great opportunity for a family, empty nesters or anyone looking for space, privacy, flexibility and room to pursue their hobbies.
Listed by: Paulo Condeco, Salesperson, ROYAL LEPAGE TERREQUITY REALTY

Home facts and features

Price details
List Price
Gross Taxes for 2026
$3,540
Home facts
Bedrooms
3 + 1
Full Bathrooms
2
Parking Spaces
8
Parking Details
Private Double
Property Type
House
Lot Size
100 ft x 266 ft (26695 ft²)
Depth
266.95
Frontage
100.0
Year Built
51 - 99 yrs old
Exterior Finish
Brick, Vinyl Siding
Heating Type
Baseboard, Electric
Basement Details
Full, Finished
Features
Deck, Golf, School, Skiing
Community
Agent details
Primary Agent
Paulo Condeco
Primary Broker
ROYAL LEPAGE TERREQUITY REALTY
Listing details
Days on REW
1 Day
MLS® Number
S13860930
Source
Toronto Real Estate Board
Is this your listing? Help it to stand out.

Mortgage Calculator

Estimated Payments
Purchase Price
Mortgage Total
Down Payment
Amortization
25 Years
Interest Rate
3.99%

Connect with our mortgage partner

Frank Mortgage

Frank Mortgage

Canada's No Fee Mortgage Marketplace

Online mortgage broker offering quick and simple access to Canada's top lenders – compare rates and complete your mortgage in a secure online environment

Connect with a mortgage expert

The displayed rates are provided as guidance only, are not guaranteed, or are to be considered an approval of credit. Approval will be based solely on your personal situation. You are encouraged to speak with a Mortgage Professional for the most accurate information and to determine your eligibility.

Property Insights

W R Best Memorial Public School
  • Public
  • JK - 8
School catchments and distances are intended to be used as reference only. To verify enrolment eligibility for a property, contact the school directly.Report Incorrect Info
Listing data is subject to copyright, disclaimer, and additional requirements from the data provider. See our Terms of Use for terms applicable to this listing. Listing data was last updated on 2026-10-06.
We use cookies and other technologies for functionality, security, and to provide you with a personalized experience on our online services. By continuing to use our online services, you agree to our Privacy Policy and Terms of Use. For information on how to adjust your privacy settings, visit our Cookie Policy.
Dismiss

