For Sale: 1092 Clear Lake Road SOUTH, Bracebridge, ON - REW
Boost your listing
Listing featured. Your listing will be featured on REW.
View featured placement
$2,499,900
8 bd • 5 ba • 3500 - 4999 sf • House

1092 South Clear Lake RoadBracebridge, ON, P1L 1X1

  • 8 Bed
  • 5 Bath
  • 3500 - 4999 Sqft
  • House

About this home

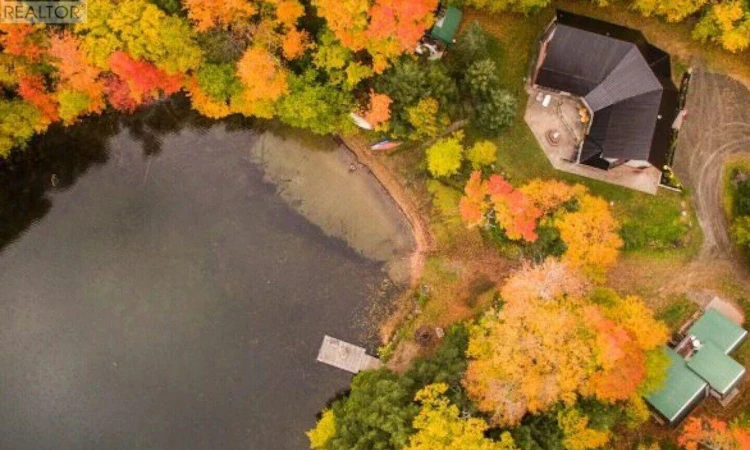
*** Over $150,000 In Proven Gross Side Income Per Year * When Not Using It Rent It * The Perfect Private Luxury Chalet/Cottage In Muskoka! Rare 6+2 Bedroom w/ 5 Baths/3 Ensuites! Over 4,300 Sqft Located In A Private Bay w/ Private Sandy Beach * Crystal Clear Water w/ Large Shallow Area Great For Swimming For All Ages * Fire Pit w/ Lake Views * Night Sky is Full Of Stars * 7 Person Outdoor Jacuzzi Tub w/ Built-In Speakers & Lighting & More! * Renovated In 2020 * New Flooring * New Window Covering * All New Bathrooms * Luxury Master Bedroom with New Ensuite Spa with Steam Room + Jacuzzi Tub + Rain Shower + Private Living Room + Views Of The Lake + 10ft Ceiling & More! * Built In Stove & Microwave + Fridge + Dishwasher * The Chalet Is Also A Perfect Winter Getaway! Snow Shoeing/Hiking Ice Skating & Ice Hockey on the Lake Skiing & Snowboarding Only 45min Away From Sir Sams Ski LodgeOutdoor 6 person Woodburning Sauna w/ Change Room Built In * It's Like Your Very Own Private Spa! Luxury Muskoka Cottage Style Interior Wood Finishing From Top To Bottom * Six Large & Spacious Bedrooms (2 Large Bedrooms Have 2nd Floor Lofts) + One Sofa Bed * 4 1/2 Baths * Main Floor Master w/ 6pc Ensuite w/ Steam Rain Shower & Double Sink 3 Ensuite Bathrooms In Total * Theatre Room * Large Dining Room * Large Family Room w/ 12ft Ceilings & Pool/Ping Pong Table * Gorgeous View Of The Lake From All Rooms! (id:63626)
Listed by: HANS OHRSTROM, Broker of Record, HOMELIFE EAGLE REALTY INC.

Home facts and features

Price details
List Price
Gross Taxes for 2026
$10,500
Home facts
Bedrooms
8
Full Bathrooms
4
Partial Bathrooms
1
Parking Spaces
20
Parking Details
Detached Garage, Garage
Property Type
House
Depth
368 feet
Frontage
469.0 feet
Title
Freehold
Exterior Finish
Concrete
Heating Type
Forced air, Propane, Geo Thermal
Cooling
Central air conditioning
Basement Details
Other, See Remarks,
Features
Fireplace(s), Irregular lot size, Lighting, Sauna
Appliances
Central Vacuum, Dishwasher, Dryer, Furniture, Hot Tub, Oven, Oven - Built-In, Stove, Window Coverings
Agent details
Primary Agent
HANS OHRSTROM
Primary Broker
HOMELIFE EAGLE REALTY INC.
Listing details
Days on REW
3 Days
MLS® Number
X13880510
Source
Canadian Real Estate Association

Is this your listing? Help it to stand out.

Mortgage Calculator

Estimated Payments
Purchase Price
Mortgage Total
Down Payment
Amortization
25 Years
Interest Rate
3.99%

Connect with our mortgage partner

Frank Mortgage

Frank Mortgage

Canada's No Fee Mortgage Marketplace

Online mortgage broker offering quick and simple access to Canada's top lenders – compare rates and complete your mortgage in a secure online environment

Connect with a mortgage expert

The displayed rates are provided as guidance only, are not guaranteed, or are to be considered an approval of credit. Approval will be based solely on your personal situation. You are encouraged to speak with a Mortgage Professional for the most accurate information and to determine your eligibility.

Property Insights

École Primaire Onslow (Onslow)
  • n/a
  • -
  • In Catchment
École De La Vallée-Des-Voyageurs (Sainte-Marie)
  • n/a
  • -
  • In Catchment
École De La Vallée-Des-Voyageurs (Notre-Dame-De-La-Joie)
  • n/a
  • -
  • In Catchment
École Au Coeur-Des-Collines (Sainte-Cécile)
  • n/a
  • -
  • In Catchment
École Secondaire Des Lacs
  • n/a
  • -
  • In Catchment
École Au Coeur-Des-Collines (La Pêche)
  • n/a
  • -
  • In Catchment
École Primaire Wakefield (Centre De Plein Air Wakefield)
  • n/a
  • -
  • In Catchment
École Primaire Wakefield
  • n/a
  • -
  • In Catchment
École Des Tournesols (Tournesols, Des)
  • n/a
  • -
  • In Catchment
École Internationale Du Village (Limoges)
  • n/a
  • -
  • In Catchment
School catchments and distances are intended to be used as reference only. To verify enrolment eligibility for a property, contact the school directly.Report Incorrect Info
Listing data is subject to copyright, disclaimer, and additional requirements from the data provider. See our Terms of Use for terms applicable to this listing. Listing data was last updated on 2026-10-12.
We use cookies and other technologies for functionality, security, and to provide you with a personalized experience on our online services. By continuing to use our online services, you agree to our Privacy Policy and Terms of Use. For information on how to adjust your privacy settings, visit our Cookie Policy.
Dismiss

