For Sale: 109 Sovereigns Gate, Barrie, ON - REW
Boost your listing
Listing featured. Your listing will be featured on REW.
View featured placement
$824,900
2 + 1 bd 3 ba 1100 - 1500 sf House

109 Sovereigns GateBarrie, ON, L4N 0Y9

Innis-Shore
  • 2 + 1 Bed
  • 3 Bath
  • 1100 - 1500 Sqft
  • House

About this home

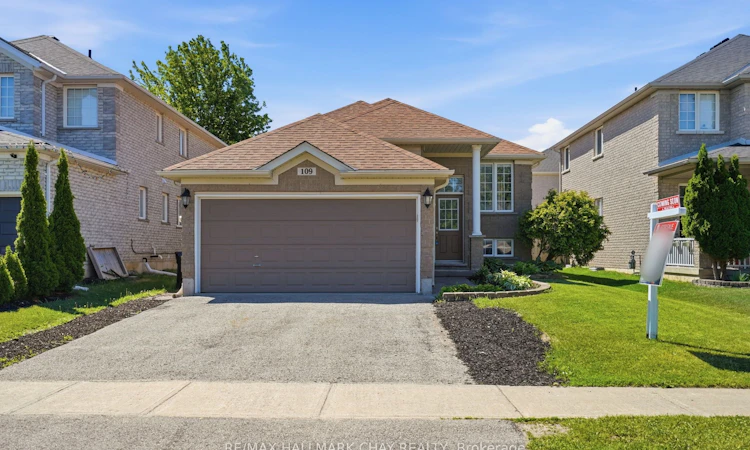
Welcome to 109 Sovereign's Gate, a rare opportunity in Barrie's sought-after southeast end offering exceptional versatility for multi-generational living, investors, or families seeking extra space. With over 1,300 sq. ft. on the main level plus a fully finished basement, this bungalow offers a thoughtfully designed layout with room for everyone. The bright main floor features a spacious living room with an elegant coffered ceiling, a large kitchen with breakfast bar, anda generous dining area with walkout to the two-tiered deck and fully fenced backyard. The main level also includes convenient laundry, two large bedrooms, and a primary retreat complete with a walk-in closet and 4-piece ensuite.The fully finished lower level offers incredible flexibility with 9-foot ceilings and oversized windows, creating a bright and welcoming space. A large recreation room provides additional living space for the main home, while a separate section of the basement is accessed through the garage and features a private one-bedroom in-law suite complete with a full kitchen with pantry, spacious living room, oversized bedroom, and 3-piece bathroom.Whether you are looking to accommodate extended family, create privacy for adult children or aging parents, or explore the benefits of a property with income-generating potential, this home offers endless possibilities in a fantastic family-friendly neighbourhood close to parks, schools, amenities, and commuter routes.
Listed by: Heather Beauchesne, Salesperson, RE/MAX HALLMARK CHAY REALTY

Home facts and features

Price details
List Price
Gross Taxes for 2025
$5,421
Home facts
Bedrooms
2 + 1
Full Bathrooms
3
Parking Spaces
4
Parking Details
Private Double
Property Type
House
Lot Size
41 ft x 111 ft (4551 ft²)
Depth
111.0
Frontage
41.0
Year Built
16 - 30 yrs old
Exterior Finish
Brick
Heating Type
Forced Air, Gas
Cooling
Central Air
Basement Details
Finished, Separate Entrance, Apartment
Features
Carbon Monoxide Detectors, Deck, Fenced Yard, Golf, Library, Park, Porch, Public Transit, School, Smoke Detector, Year Round Living
Community
Agent details
Primary Agent
Primary Broker
RE/MAX HALLMARK CHAY REALTY
Listing details
Days on REW
36 Days
MLS® Number
S13443302
Source
Toronto Real Estate Board
Is this your listing? Help it to stand out.

Mortgage Calculator

Estimated Payments
Purchase Price
Mortgage Total
Down Payment
Amortization
25 Years
Interest Rate
3.99%

Connect with our mortgage partner

REW Money

REW Money

REW Money

Connect with a mortgage expert

The displayed rates are provided as guidance only, are not guaranteed, or are to be considered an approval of credit. Approval will be based solely on your personal situation. You are encouraged to speak with a Mortgage Professional for the most accurate information and to determine your eligibility.

Property Insights

Hyde Park Public School
  • Public
  • JK - 8
Hewitt's Creek Public School
  • Public
  • JK - 8
Saint Gabriel the Archangel Catholic School
  • Catholic
  • JK - 8
St Peter's Secondary School
  • Catholic
  • 9 - 12
St. John Paul II School
  • Catholic
  • JK - 8
Algonquin Ridge Elementary School
  • Public
  • JK - 8
É Élém La Source
  • Public
  • JK - 6
Warnica Public School
  • Public
  • JK - 8
Mapleview Heights Elementary School
  • Public
  • JK - 8
St Michael the Archangel Catholic Elementary School
  • Catholic
  • JK - 8
School catchments and distances are intended to be used as reference only. To verify enrolment eligibility for a property, contact the school directly.Report Incorrect Info
Listing data is subject to copyright, disclaimer, and additional requirements from the data provider. See our Terms of Use for terms applicable to this listing. Listing data was last updated on 2026-07-20.

