For Sale: 109 Lauder Road, Oshawa, ON - REW
Boost your listing
Listing featured. Your listing will be featured on REW.
View featured placement
$929,000
4 bd • 3 ba • 2000 - 2499 sf • House

109 Lauder RoadOshawa, ON, L1G 2H5

O'Neill
  • 4 Bed
  • 3 Bath
  • 2000 - 2499 Sqft
  • House

About this home

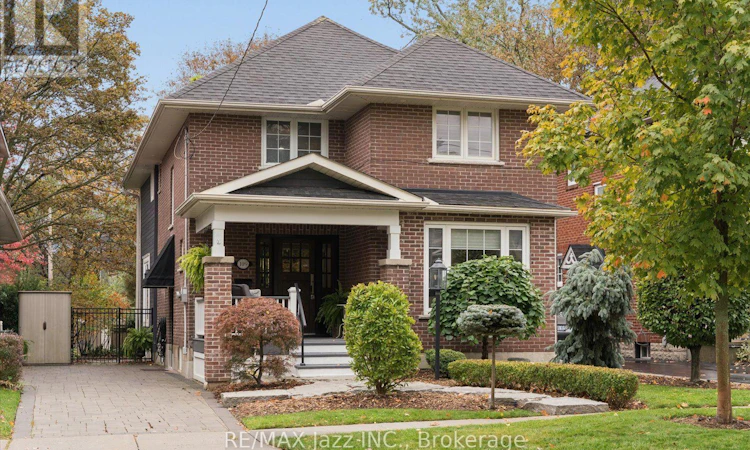
Welcome to 109 Lauder Rd., where beautifully renovated living meets one of Oshawa's most established and sought-after neighourhood settings. Set on a mature, tree-lined street with a coveted southern exposure, this 4-bedroom, 2.5-bath home offers almost 2,400 sq. ft. above grade and the kind of location that is becoming increasingly hard to find. The heart of the home is the beautifully renovated kitchen featuring solid cherry cabinets and Silestone countertops, thoughtfully connected to the spacious family room addition-an inviting setting for everyday living and entertaining. Cozy up to the gas fireplace with built-in bookcases. The generous primary suite offers a walk-in closet and private ensuite, while three additional bedrooms provide plenty of room for family, guests or a home office. Outside, the private backyard is your own summer retreat, complete with an inground pool and plenty of space to relax and entertain. A charming front porch adds to the welcoming curb appeal and give you the perfect spot to enjoy the quiet character of this wonderful neighbourhood. And the locations is truly part of the lifestyle. Walk to both Dr SJ Phillips P.S and O'Neill high school, Lakeridge Health, parks, trails and an abundance of everyday amenities. Mature streets, established homes and a connected community atmosphere make this the kind of neighbourhood where people put down roots. A beautifully updated home in a location that delivers the best of established Oshawa living-space, privacy, convenience and neighbourhood character. Updates: Central air, Sept 2026. On demand hot water tank rental approx 8 years. Gas furnace approx 11 years. Pool, unheated, 30' X 15' 5 1/2 feet in deep end 2012, closed for the winter. Family room and primary suite addition with full basement 2006. 30 year shingles, eaves with gutter guards, 2006. Vinyl windows, updated wiring. Interlock driveway and landscaped. Newer front porch. (id:63626)
Listed by: Sheila Zanussi, Salesperson, RE/MAX Jazz INC.

Home facts and features

Price details
List Price
Gross Taxes for 2026
$7,436
Home facts
Bedrooms
4
Full Bathrooms
2
Partial Bathrooms
1
Parking Spaces
3
Parking Details
No Garage
Property Type
House
Lot Size
38 ft x 147 ft (5586 ft²)
Depth
147 feet
Frontage
38.0 feet
Title
Freehold
Exterior Finish
Wood, Brick
Heating Type
Forced air, Natural gas
Cooling
Central air conditioning
Pool
In Ground Pool
Basement Details
Partially finished, Full
Features
Carpet Free, Fireplace(s), Flat site, Sump Pump
Appliances
All, Freezer, Hot Tub, Water Heater - Tankless, Window Coverings
Community
Agent details
Primary Agent
Sheila Zanussi
Primary Broker
RE/MAX Jazz INC.
Listing details
Days on REW
1 Day
MLS® Number
E14092970
Source
Canadian Real Estate Association
Is this your listing? Help it to stand out.

Mortgage Calculator

provided by REW Digital Ltd
Estimated Payments
Purchase Price
Mortgage Total
Down Payment
Amortization
25 Years
Interest Rate
3.99%

Connect with our mortgage partner

Frank Mortgage

Frank Mortgage

Canada's No Fee Mortgage Marketplace

Online mortgage broker offering quick and simple access to Canada's top lenders – compare rates and complete your mortgage in a secure online environment

Connect with a mortgage expert

The displayed rates are provided as guidance only, are not guaranteed, or are to be considered an approval of credit. Approval will be based solely on your personal situation. You are encouraged to speak with a Mortgage Professional for the most accurate information and to determine your eligibility.

Property Insights

Dr S J Phillips Public School
  • Public
  • JK - 8
Lakeside Academy
  • Private
  • 1 - 6
O'Neill Collegiate Vocational Institute
  • Public
  • 9 - 12
Hillsdale Public School
  • Public
  • JK - 8
Walter E Harris Public School
  • Public
  • JK - 8
Mary Street Community School
  • Public
  • JK - 8
Coronation Public School
  • Public
  • JK - 8
Beau Valley Public School
  • Public
  • JK - 8
Durham Elementary Private School
  • Private
  • 1 - 8
Sir Albert Love Catholic School
  • Catholic
  • JK - 8
School catchments and distances are intended to be used as reference only. To verify enrolment eligibility for a property, contact the school directly.Report Incorrect Info
Listing data is subject to copyright, disclaimer, and additional requirements from the data provider. See our Terms of Use for terms applicable to this listing. Listing data was last updated on 2026-10-19.
We use cookies and other technologies for functionality, security, and to provide you with a personalized experience on our online services. By continuing to use our online services, you agree to our Privacy Policy and Terms of Use. For information on how to adjust your privacy settings, visit our Cookie Policy.
Dismiss