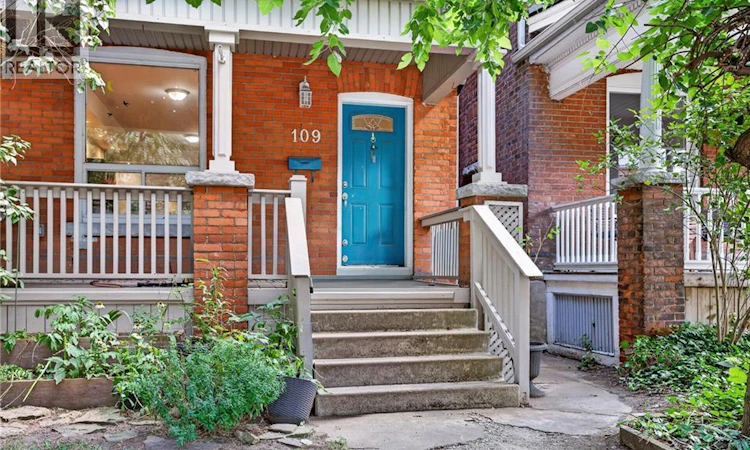
For Sale: 109 Gladstone Avenue, Hamilton, ON - REW
Boost your listing
Listing featured. Your listing will be featured on REW.
View featured placement
$549,900
4 bd 2 ba 1750 sf House

109 Gladstone AvenueHamilton, ON, L8M 2H8

St. Clair
  • 4 Bed
  • 2 Bath
  • 1750 Sqft
  • House

About this home

Located in one of Hamilton’s most sought-after and connected neighbourhoods this home features 1,750 sq. ft. of finished interior space across 2.5 storeys, this charming brick home offers the perfect blend of modern functionality, space, and endless potential for first-time buyers, growing families, or strategic investors. Step off the welcoming front porch into a light-filled main level with soaring high ceilings, pot lighting, warm hardwood floors, and abundant natural light. The open-concept living and dining areas flow effortlessly into a well-appointed kitchen with direct rear access, alongside a convenient main-floor powder room. Up on the second level, you will find three generous bedrooms—including a sprawling 16'7 x 10'9 primary retreat—and a full 4-piece bathroom. The impressive third-floor loft adds valuable versatile space, featuring a fourth bedroom and a dedicated office nook ideal for remote work, a hobby space, or a private media room. Down below, a full basement with a 23-foot laundry area provides incredible storage or future development options. Complete with a dedicated rear parking spot, this home puts you within easy walking distance of local green spaces, parks, and daily amenities. Plus, enjoy unbeatable commuter convenience: just 7 minutes to Hamilton General Hospital, 4 minutes to Tim Hortons Field, and 7 minutes to iconic Gage Park. Whether you're looking to move right in, add your personal design touches, or build equity in a thriving area, (id:63626)
Listed by: Sandy Mackay, Salesperson, Real Broker Ontario Ltd.

Home facts and features

Price details
List Price
Gross Taxes for 2026
$3,970
Home facts
Bedrooms
4
Full Bathrooms
1
Partial Bathrooms
1
Parking Spaces
1
Property Type
House
Depth
Frontage
22.0 feet
Year Built
Built in 1910 (116 yrs old)
Title
Freehold
Style
Other
Exterior Finish
Brick
Heating Type
Forced air, Natural gas
Basement Details
Unfinished, Full
Appliances
Dishwasher, Dryer, Microwave Built-in, Refrigerator, Stove, Washer, Window Coverings
Community
Agent details
Primary Agent
Sandy Mackay
Primary Broker
Real Broker Ontario Ltd.
Secondary Agent
Secondary Broker
Real Broker Ontario Ltd.
Listing details
Days on REW
1 Day
MLS® Number
40858699
Source
Canadian Real Estate Association

Is this your listing? Help it to stand out.

Mortgage Calculator

Estimated Payments
Purchase Price
Mortgage Total
Down Payment
Amortization
25 Years
Interest Rate
3.99%

Connect with our mortgage partner

REW Money

REW Money

REW Money

Connect with a mortgage expert

The displayed rates are provided as guidance only, are not guaranteed, or are to be considered an approval of credit. Approval will be based solely on your personal situation. You are encouraged to speak with a Mortgage Professional for the most accurate information and to determine your eligibility.

Property Insights

Sacred Heart of Jesus Catholic Elementary School
  • Catholic
  • JK - 8
Cathedral High School
  • Catholic
  • 9 - 12
Adelaide Hoodless Public School
  • Public
  • JK - 8
St. Patrick Catholic Elementary School
  • Catholic
  • JK - 8
George L Armstrong Public School
  • Public
  • JK - 8
ÉÉC Notre-Dame
  • Catholic
  • JK - 8
Living Hope Christian School
  • Private
  • 9 - 12
Cathy Wever Elementary Public School
  • Public
  • JK - 8
St. Brigid Catholic Elementary School
  • Catholic
  • JK - 8
St. Ann (Hamilton) Catholic Elementary School
  • Catholic
  • JK - 8
School catchments and distances are intended to be used as reference only. To verify enrolment eligibility for a property, contact the school directly.Report Incorrect Info
Listing data is subject to copyright, disclaimer, and additional requirements from the data provider. See our Terms of Use for terms applicable to this listing. Listing data was last updated on 2026-08-27.
We use cookies and other technologies for functionality, security, and to provide you with a personalized experience on our online services. By continuing to use our online services, you agree to our Privacy Policy and Terms of Use. For information on how to adjust your privacy settings, visit our Cookie Policy.
Dismiss

