For Sale: 109 Drake Landing Cove, Okotoks, AB - REW
Boost your listing
Listing featured. Your listing will be featured on REW.
View featured placement
$814,900
4 bd • 3 ba • 2692 sf • House
109 Drake Landing Cove
Street ViewDirections

109 Drake Landing CoveOkotoks, AB, T1S 0E6

  • 4 Bed
  • 3 Bath
  • 2692 Sqft
  • House

About this home

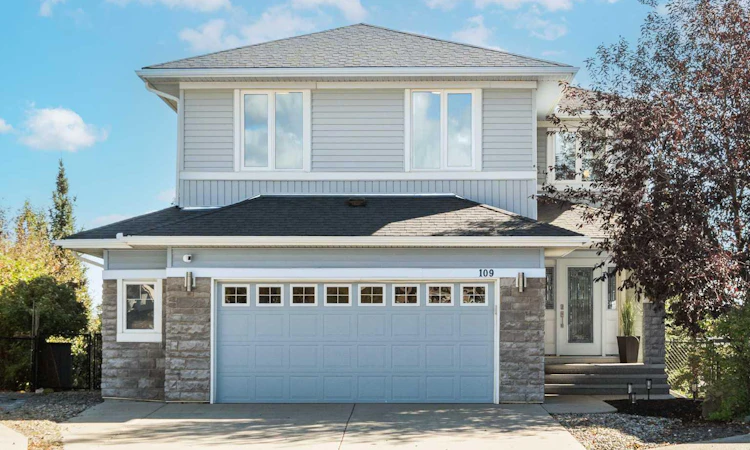
** OPEN HOUSE SATURDAY 3RD OCTOBER 2-4PM** Immaculate 4-bedroom family home with over 2,690 sq ft, extensive upgrades and a spectacular south-facing pie-shaped backyard backing onto greenspace! Welcome to this beautifully maintained family home, ideally situated on a quiet cul-de-sac and backing onto greenspace with mature trees. Offering an exceptional combination of space, style and functionality, this home has been thoughtfully updated with triple-glazed windows throughout, luxury vinyl plank flooring on the main level, fresh paint and updated lighting. The impressive curb appeal is complemented by an extended-width driveway, covered front porch and oversized heated garage. Step inside to a spacious entrance with a new front door and a welcoming main floor featuring a versatile office or flex room, perfect for working from home, and a convenient laundry/mudroom. The spacious kitchen is sure to impress with dark cabinetry, a corner pantry, newer appliances including a double oven and fridge with water and ice, and a massive island with raised eating bar. The adjoining dining area features an attractive feature wall and access through a new back door to the huge deck with glass railing. The inviting living room offers a cozy gas fireplace with tiled surround and lovely views of the backyard. A refreshed 2-piece bathroom with a new vanity and quartz countertop completes this level. Upstairs, you'll find four bedrooms, a spacious vaulted bonus room and a thoughtfully designed family layout. The upgraded railing, charming window seat on the landing and updated window coverings add to the appeal. The massive primary retreat features a huge walk-in closet and a luxurious 5-piece ensuite with dual vanities, makeup desk, tiled shower, separate toilet and a relaxing soaker tub. Three additional good-sized bedrooms and a well-appointed 5-piece main bathroom with dual sinks and a tub/shower combination complete the upper floor. The basement offers an excellent layout and is ready for your ideas, providing plenty of potential for additional living space. Additional features include central air conditioning, a newer hot water tank and water softener, and the oversized heated garage. The spectacular south-facing pie-shaped backyard is truly a standout feature. Professionally landscaped with over $40,000 invested, this incredible outdoor space boasts beautiful rock features, a firepit area and a storage shed. The massive low maintenance deck is perfect for entertaining, summer BBQs or simply relaxing while enjoying the beautiful views of the greenspace beyond. With its immaculate presentation, extensive upgrades, functional family-friendly layout and incredible outdoor space, this exceptional home offers everything your family needs to enjoy comfortable living for years to come! View 3D tour/multimedia.
Listed by: Julie Parry, RE/MAX First

Home facts and features

Price details
List Price
Home facts
Bedrooms
4
Full Bathrooms
2
Partial Bathrooms
1
Parking Spaces
4
Property Type
House
Lot Size
6937 ft²
Frontage
25.62 sqft
Year Built
Built in 2011 (15 yrs old)
Style
2 Storey
Exterior Finish
Stone, Vinyl Siding, Wood Frame
Heating Type
Natural Gas, Forced Air
Cooling
Central Air
Basement Details
Full
Features
Deck, Front Porch, Kitchen Island, Laminate Counters, Laundry Room, Main Level, No Smoking Home, Pantry, Park, Playground, Recessed Lighting, Schools Nearby, Shopping Nearby, Sidewalks, Street Lights, Vaulted Ceiling(s), Vinyl Windows, Walk-in Closet(s)
Amenities
Park, Playground
Appliances
Central Air Conditioner, Dishwasher, Dryer, Garage Control(s), Microwave, Refrigerator, Stove, Washer, Water Softener
Agent details
Primary Agent
Primary Broker
RE/MAX First
Listing details
Days on REW
1 Day
MLS® Number
A2349042
Source
Pillar 9
Board
Calgary Real Estate Board
Is this your listing? Help it to stand out.

Mortgage Calculator

Estimated Payments
Purchase Price
Mortgage Total
Down Payment
Amortization
25 Years
Interest Rate
3.99%

Connect with our mortgage partner

Gurkirat Athwal

Gurkirat Athwal

CIBC Mortgage

Mortgages, made clear. Bank-trained underwriting meets real estate expertise — for buyers, owners, and investors alike.

Connect with a mortgage expert

The displayed rates are provided as guidance only, are not guaranteed, or are to be considered an approval of credit. Approval will be based solely on your personal situation. You are encouraged to speak with a Mortgage Professional for the most accurate information and to determine your eligibility.

Property Insights

Dr. Morris Gibson School
  • n/a
  • -
Holy Trinity Academy
  • n/a
  • -
Percy Pegler Elementary School
  • n/a
  • -
École Beausoleil
  • n/a
  • -
Cameron Crossing School
  • n/a
  • -
Okotoks Junior High School
  • n/a
  • -
Good Shepherd School
  • n/a
  • -
Strathcona-Tweedsmuir School
  • n/a
  • -
St. Luke's Outreach Centre Drumheller
  • n/a
  • -
St. Luke's Outreach Centre Okotoks
  • n/a
  • -
School catchments and distances are intended to be used as reference only. To verify enrolment eligibility for a property, contact the school directly.Report Incorrect Info
Listing data is subject to copyright, disclaimer, and additional requirements from the data provider. See our Terms of Use for terms applicable to this listing. Listing data was last updated on 2026-10-02.
We use cookies and other technologies for functionality, security, and to provide you with a personalized experience on our online services. By continuing to use our online services, you agree to our Privacy Policy and Terms of Use. For information on how to adjust your privacy settings, visit our Cookie Policy.
Dismiss

