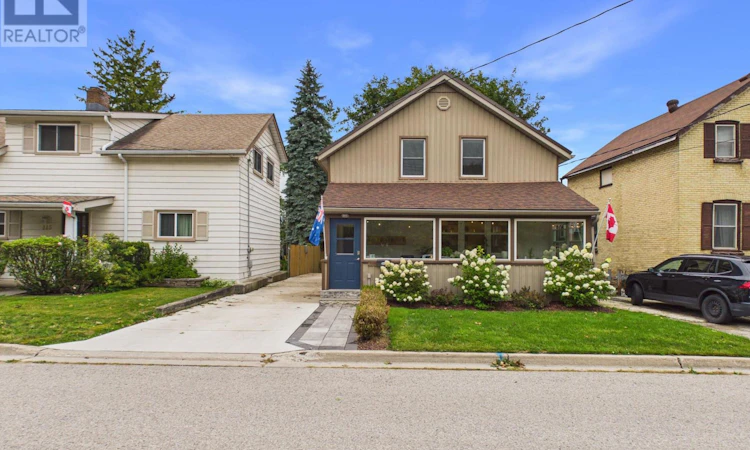
For Sale: 109 Colborne Street S, Brockton, ON - REW
Boost your listing
Listing featured. Your listing will be featured on REW.
View featured placement
$449,900
3 bd 2 ba 1100 - 1499 sf House

109 Colborne Street SBrockton, ON, N0G 2V0

  • 3 Bed
  • 2 Bath
  • 1100 - 1499 Sqft
  • House

About this home

Welcome to 109 Colborne St S - a beautifully renovated 1.5-storey home offering the perfect blend of timeless character and modern updates, all just a short walk from downtown Walkerton's shops, restaurants and amenities. Featuring 3 bedrooms and 2 bathrooms, this bright, move-in-ready home has been thoughtfully improved inside and out. Step in through the sun-filled front porch - a wonderful spot to enjoy your morning coffee - and into a warm, open main level anchored by a spacious modern kitchen that's made for entertaining. Each bedroom features brand-new custom closet wardrobes (included in the sale) offering excellent built-in storage. Also enjoy the recent addition of a concrete driveway, stone back patio and new fencing, plus a durable steel roof on the main portion of the home (approx. 2018). The private, beautifully maintained backyard is a true retreat with freshly cared-for flower beds and plenty of room to relax or entertain. An attached garage tucked discreetly behind the home adds year-round convenience. With its unbeatable in-town location, extensive recent improvements and warm character throughout, 109 Colborne St S is a rare turn-key opportunity in the heart of Walkerton. Don't miss your chance to make it yours. (id:63626)
Listed by: MITCH CLARK, Salesperson, eXp Realty

Home facts and features

Price details
List Price
Gross Taxes for 2026
$2,290
Home facts
Bedrooms
3
Full Bathrooms
1
Partial Bathrooms
1
Parking Spaces
4
Parking Details
Attached Garage, Garage
Property Type
House
Depth
132 feet
Frontage
35.6 feet
Title
Freehold
Exterior Finish
Vinyl siding
Heating Type
Radiant heat, Natural gas
Cooling
Window air conditioner
Basement Details
Unfinished, Full
Features
Flat site, Lighting, Smoke Detectors, Sump Pump
Appliances
Dryer, Stove, Washer, Water Heater, Water Treatment, Water meter, Window Coverings
Agent details
Primary Agent
MITCH CLARK
Primary Broker
eXp Realty
Secondary Agent
Secondary Broker
eXp Realty
Tertiary Agent
NICOLE SCHNURR
Tertiary Broker
eXp Realty
Listing details
Days on REW
2 Days
MLS® Number
X13710634
Source
Canadian Real Estate Association

Is this your listing? Help it to stand out.

Mortgage Calculator

Estimated Payments
Purchase Price
Mortgage Total
Down Payment
Amortization
25 Years
Interest Rate
3.99%

Connect with our mortgage partner

REW Money

REW Money

REW Money

Connect with a mortgage expert

The displayed rates are provided as guidance only, are not guaranteed, or are to be considered an approval of credit. Approval will be based solely on your personal situation. You are encouraged to speak with a Mortgage Professional for the most accurate information and to determine your eligibility.

Property Insights

Sacred Heart High School
  • Catholic
  • 9 - 12
Walkerton District Community School
  • Public
  • JK - 12
Mother Teresa School
  • Catholic
  • JK - 8
School catchments and distances are intended to be used as reference only. To verify enrolment eligibility for a property, contact the school directly.Report Incorrect Info
Listing data is subject to copyright, disclaimer, and additional requirements from the data provider. See our Terms of Use for terms applicable to this listing. Listing data was last updated on 2026-08-26.
We use cookies and other technologies for functionality, security, and to provide you with a personalized experience on our online services. By continuing to use our online services, you agree to our Privacy Policy and Terms of Use. For information on how to adjust your privacy settings, visit our Cookie Policy.
Dismiss

