For Sale: 109-838 19 Avenue SW, Calgary, AB - REW
Boost your listing
Listing featured. Your listing will be featured on REW.
View featured placement
$325,000
1 bd 1 ba 824 sf Apt/Condo

109 - 838 19th Avenue SWCalgary, AB, T2T 6H2

Mount Royal
  • 1 Bed
  • 1 Bath
  • 824 Sqft
  • Apt/Condo

About this home

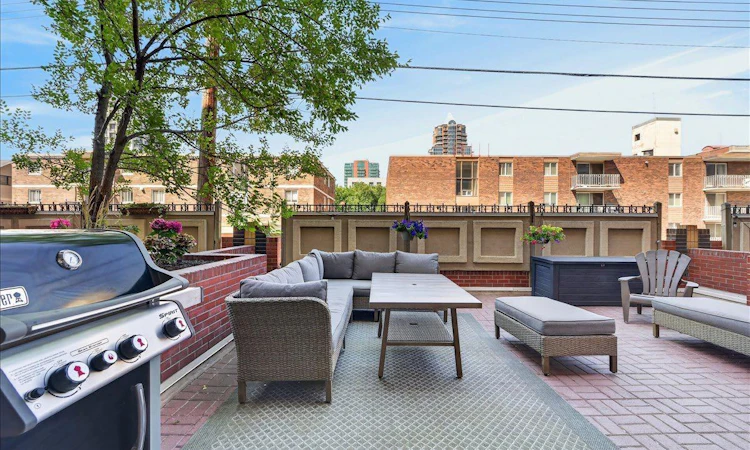
Are you looking for an updated home, living steps from 17th Ave with a huge patio? What about with titled underground parking, AC and insuite laundry? Set along tree lined 19th Ave, Mount Royal Grande offers bespoke style condos with high ceilings and a truly walkable lifestyle. One of the largest 1 bedroom layouts in the building, this home also offers a den that is comparable to a second bedroom and has an adjacent storage room for all your gear and toys. Hosting friends and family for summer soirees is a breeze with an incredible nearly 300sqf terrace patio with planter boxes for you garden as you see fit. BBQing is a breeze with a gas hookup and room to set up couches and a full size table. The airy renovated kitchen has had all the appliances replaced, in addition to the timeless shaker style white cabinetry. The waterfall quartz counters wrap peninsula island with eat up bar and has additional storage on the back side. The living room will be the scene of games nights, Eurovision viewing parties and more! The primary bedroom overlooks the patio and leads through the walkthrough closet with built-ins to the cheater ensuite that has also been renovated! The front foyer hosts both the coat closet and inset stacked laundry. While this home is pet free, the building is very pet friendly, and you’ll enjoy living a truly walkable life in the heart of the city – with or without a pooch. A fantastic new offering with a curated feel, this home is certain to impress. So, the only thing left to do is book a showing with your trusted agent before She Gon’!
Listed by: Carlin Koster, Century 21 Bamber Realty LTD.

Home facts and features

Price details
List Price
Strata Maintenance Fees
$489 Monthly
Home facts
Bedrooms
1
Full Bathrooms
1
Parking Details
Titled
Property Type
Apt/Condo
Year Built
Built in 2002 (24 yrs old)
Style
Apartment-Single Level Unit
Heating Type
Forced Air,Heat Pump
Cooling
Heat Pump
Features
Breakfast Bar, In Hall, In Unit, Kitchen Island, Main Level, No Smoking Home, Park, Quartz Counters, Schools Nearby, Sidewalks, Street Lights, Walking/bike Paths
Amenities
Elevator(s), Parking, Playground, Shopping Nearby
Appliances
Dishwasher, Electric Range, Microwave Hood Fan, Refrigerator, Washer/Dryer, Window Coverings
Community
Agent details
Primary Agent
Primary Broker
Century 21 Bamber Realty LTD.
Listing details
Days on REW
1 Day
MLS® Number
A2333800
Source
Pillar 9
Board
Calgary Real Estate Board
Is this your listing? Help it to stand out.

Mortgage Calculator

Estimated Payments
Purchase Price
Mortgage Total
Down Payment
Amortization
25 Years
Interest Rate
3.99%

Connect with our mortgage partner

Glenn Jorgensen

Glenn Jorgensen

EBS Modern Mortgage Group

No Fees, Great Rates - 15 minutes with us, could save you thousands.

Connect with a mortgage expert

The displayed rates are provided as guidance only, are not guaranteed, or are to be considered an approval of credit. Approval will be based solely on your personal situation. You are encouraged to speak with a Mortgage Professional for the most accurate information and to determine your eligibility.

Property Insights

Western Canada High School
  • n/a
  • -
  • In Catchment
Montessori School Of Calgary
  • n/a
  • -
  • In Catchment
Earl Grey School
  • n/a
  • -
  • In Catchment
The School Of Alberta Ballet
  • n/a
  • -
  • In Catchment
Connaught School
  • n/a
  • -
  • In Catchment
Our Lady Of Lourdes School
  • n/a
  • -
  • In Catchment
St. Monica School
  • n/a
  • -
  • In Catchment
Mount Royal School
  • n/a
  • -
  • In Catchment
St. Mary's High School
  • n/a
  • -
  • In Catchment
Sacred Heart Elementary School
  • n/a
  • -
  • In Catchment
School catchments and distances are intended to be used as reference only. To verify enrolment eligibility for a property, contact the school directly.Report Incorrect Info
Listing data is subject to copyright, disclaimer, and additional requirements from the data provider. See our Terms of Use for terms applicable to this listing. Listing data was last updated on 2026-07-31.
We use cookies and other technologies for functionality, security, and to provide you with a personalized experience on our online services. By continuing to use our online services, you agree to our Privacy Policy and Terms of Use. For information on how to adjust your privacy settings, visit our Cookie Policy.
Dismiss

