For Sale: 109-54 Harvey Johnston Way, Whitby, ON - REW
Boost your listing
Listing featured. Your listing will be featured on REW.
View featured placement
$619,900
2 bd • 2 ba • 900 - 999 sf • Apt/Condo

109 - 54 Harvey Johnston WayWhitby, ON, L1M 0J7

Brooklin
  • 2 Bed
  • 2 Bath
  • 900 - 999 Sqft
  • Apt/Condo

About this home

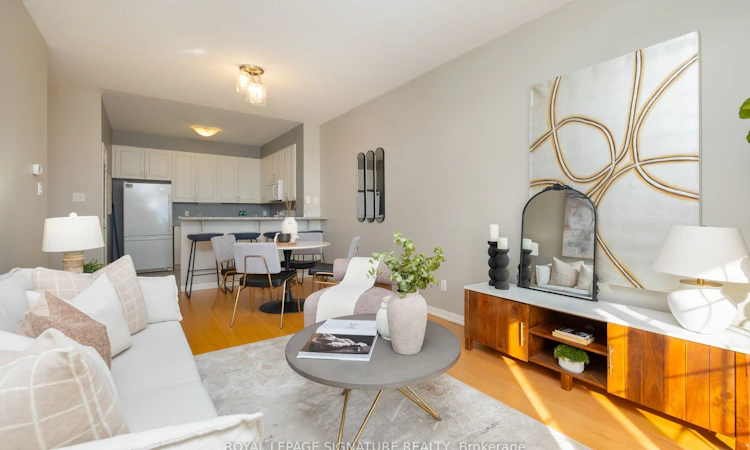
Discover the comfort and convenience of main-floor condominium living in the heart of Brooklin! Located in the Villas of Brooklin, this spacious 2-bedroom, 2-bathroom suite offers a wonderful combination of generous living space, a functional layout and the added enjoyment of your own private patio. The bright, open-concept living and dining area provides plenty of room to relax or entertain, with a walkout to the patio that extends your living space outdoors. A separate, well-sized kitchen offers ample room for everyday meal preparation, while two comfortable bedrooms provide privacy and flexibility. The primary bedroom features a walk-in closet and private 3-pieceensuite, complemented by a full 4-piece guest bathroom. With approximately 924 sq. ft. as measured on the accompanying floor plan, the suite offers comfortable, low-maintenance living without sacrificing space. One owned surface parking space adds to the convenience. Just minutes from Brooklin's charming downtown, you'll enjoy easy access to local cafés, restaurants, shops, parks, the Brooklin Community Centre and Library, along with convenient connections to Highways 407 and 412. Whether you're downsizing, purchasing your first home or simply looking for the ease of condominium living, this is an opportunity to enjoy a welcoming community and a home that offers plenty of possibilities.
Listed by: Dimitri Jimmy Vlachos, Broker, ROYAL LEPAGE SIGNATURE REALTY

Home facts and features

Price details
List Price
Gross Taxes for 2026
$4,147
Strata Maintenance Fees
$403
Home facts
Bedrooms
2
Full Bathrooms
2
Parking Spaces
1
Parking Details
Surface
Property Type
Apt/Condo
Exterior Finish
Brick
Heating Type
Forced Air, Gas
Cooling
Central Air
Features
Ensuite, Library, Public Transit, Rec./Commun.Centre, School
Amenities
Common Elements Included
Community
Agent details
Primary Agent
Primary Broker
ROYAL LEPAGE SIGNATURE REALTY
Listing details
Days on REW
2 Days
MLS® Number
E14195460
Source
Toronto Real Estate Board
Is this your listing? Help it to stand out.

Mortgage Calculator

provided by REW Digital Ltd
Estimated Payments
Purchase Price
Mortgage Total
Down Payment
Amortization
25 Years
Interest Rate
3.99%

Connect with our mortgage partner

Frank Mortgage

Frank Mortgage

Canada's No Fee Mortgage Marketplace

Online mortgage broker offering quick and simple access to Canada's top lenders – compare rates and complete your mortgage in a secure online environment

Connect with a mortgage expert

The displayed rates are provided as guidance only, are not guaranteed, or are to be considered an approval of credit. Approval will be based solely on your personal situation. You are encouraged to speak with a Mortgage Professional for the most accurate information and to determine your eligibility.

Property Insights

Meadowcrest Public School
  • Public
  • JK - 8
Brooklin Mill Montessori School Inc
  • Private
  • JK - 3
Chris Hadfield Public School
  • Public
  • JK - 8
St Bridget Catholic School
  • Catholic
  • JK - 8
Winchester Public School
  • Public
  • JK - 8
Brooklin High School
  • Public
  • 9 - 12
St Leo Catholic School
  • Catholic
  • JK - 8
Brooklin Village Public School
  • Public
  • JK - 8
Blair Ridge Public School
  • Public
  • JK - 8
St John Paull II Catholic Elementary School
  • Catholic
  • JK - 8
School catchments and distances are intended to be used as reference only. To verify enrolment eligibility for a property, contact the school directly.Report Incorrect Info
Listing data is subject to copyright, disclaimer, and additional requirements from the data provider. See our Terms of Use for terms applicable to this listing. Listing data was last updated on 2026-11-20.
We use cookies and other technologies for functionality, security, and to provide you with a personalized experience on our online services. By continuing to use our online services, you agree to our Privacy Policy and Terms of Use. For information on how to adjust your privacy settings, visit our Cookie Policy.
Dismiss